


Verified badge confirms data from builder
Estimated payment starting at $5,123/month
Total Views
38,627
4
Beds
3
Baths
3,234
Sq Ft
$237
Price per Sq Ft
Highlights
- New Construction
- Primary Bedroom Suite
- Main Floor Primary Bedroom
- Creekside High School Rated A
- Gated Community
- Game Room
About This Floor Plan
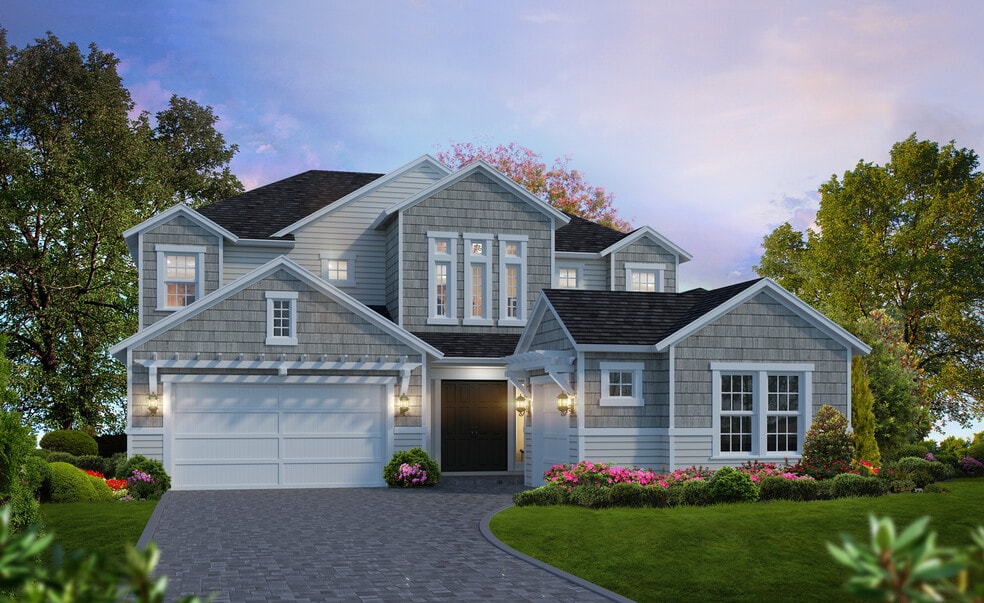
Step into the Brooklyn, a versatile home with over 3,000 sqft of living space designed to bring comfort, style, and functionality to everyday living. This stunning two-story layout offers 4 bedrooms, 3 and a half bathrooms, and a three-car garage, making it ideal for families who need space and flexibility. With open-concept living areas, private retreats, and plenty of room for entertaining, the Brooklyn can easily adapt to your lifestyle. ICI Homes’ commitment to customization means you can personalize the Brooklyn to truly make it your own.
Sales Office
All tours are by appointment only. Please contact sales office to schedule.
Hours
| Monday - Thursday | 10:00 AM - 6:00 PM |
| Friday | 12:00 PM - 6:00 PM |
| Saturday | 10:00 AM - 6:00 PM |
| Sunday | 12:00 PM - 6:00 PM |
Sales Team
Casie Henton
Katie Barnette
Office Address
835 Navigators Rd
St Johns, FL 32259
Driving Directions
Home Details
Home Type
- Single Family
Parking
- 3 Car Attached Garage
- Front Facing Garage
Home Design
- New Construction
Interior Spaces
- 3,234 Sq Ft Home
- 2-Story Property
- Tray Ceiling
- Formal Entry
- Living Room
- Dining Room
- Game Room
- Flex Room
Kitchen
- Walk-In Pantry
- Oven
- Cooktop
- Range Hood
- Dishwasher
- Kitchen Island
Bedrooms and Bathrooms
- 4 Bedrooms
- Primary Bedroom on Main
- Primary Bedroom Suite
- Walk-In Closet
- Powder Room
- 3 Full Bathrooms
- Split Vanities
- Dual Vanity Sinks in Primary Bathroom
- Bathtub with Shower
- Walk-in Shower
Laundry
- Laundry Room
- Laundry on main level
Outdoor Features
- Covered Patio or Porch
Community Details
Recreation
- Golf Cart Path or Access
- Community Playground
- Community Pool
Security
- Gated Community
Community Map
Map
Move In Ready Homes with this Plan
Other Plans in Middlebourne - Elite Series
Plan History
| Date | Event | Price | List to Sale | Price per Sq Ft |
|---|---|---|---|---|
| 09/04/2026 09/04/26 | Price Changed | $765,900 | +0.7% | $237 / Sq Ft |
| 08/07/2026 08/07/26 | Price Changed | $760,900 | +1.3% | $235 / Sq Ft |
| 06/26/2025 06/26/25 | For Sale | $750,900 | -- | $232 / Sq Ft |
Source: ICI Homes
About the Builder
Established in 1980 and headquartered in Daytona Beach, FL, their company has always been at the forefront of the industry as the standard-bearer of excellence. The recipient of countless prestigious awards for design and innovation, ICI Homes has long enjoyed local, regional, and national acclaim.
Over the last thirty plus years, ICI Homes has built thousands of quality new homes in many of Florida’s finest communities. Experience and teamwork are at the core of the company’s longtime success. A team of highly skilled architects, interior designers, builders and craftsmen combine their expertise to offer a wide array of architectural styles and floor plans to match any individual’s lifestyle and price range. From spacious, affordable homes to one-of-a-kind mansions, each home reflects the benchmark quality and affordable customization for which the company is known.
Frequently Asked Questions
How many homes are planned at Middlebourne - Elite Series
How many floor plans are available at Middlebourne - Elite Series?
How many move-in ready homes are available at Middlebourne - Elite Series?
Nearby Homes
- 424 Paisley Place
- 256 Village Green Ave
- 3075 Bishop Estates Rd
- 1430 State Road 13 N
- 0 Hide-A-way Dr Unit 2163853
- 0 Hide-A-way Dr Unit 2133504
- 5079 Hide a Way Dr
- 5235 Hide-A-way Dr
- 846 State Road 13 N
- 0 N State Road 13 Unit 2146520
- 204X State Road 13 N
- 2045 State Road 13 N
- 1901 State Road 13 N
- 1885 - B State Road 13 N
- 1885 - A State Road 13 N
- 1885 State Road 13 N
- 0 Hillwood Rd Unit 2104280
- 0 Myron Ct Unit 2147204
- 0 Fruit Cove Rd N Unit 2157038
- 0 Fruit Cove Rd N Unit 2162522
- Middlebourne - Elite Series
- Middlebourne - Classic Series
- Middlebourne - 70s
- Stillwater | Active Adult 55+ - 60s
- Greenbriar Village at Pinewalk
- Esplanade at Pinewalk
- Laurelwood at Esplanade at Pinewalk
- Mill Creek Forest - Magnolia
- Creekside Estates
- Hidden Creek at SilverLeaf 70' Series
- Hidden Creek at SilverLeaf 80' Series
- Courtney Oaks at SilverLeaf
- Silverleaf 80'
- Silverleaf 70'
- Courtney Oaks at SilverLeaf
- Courtney Grove at SilverLeaf- Pinnacle Series
- Courtney Grove at SilverLeaf- Regency Series
- Courtney Chase at SilverLeaf- Classic Series
- Courtney Chase at SilverLeaf- Elite Series
- RiverTown - Meadows
Builder
Your Personal Tour Guide
Ask me questions while you tour the home.