
Estimated payment starting at $2,672/month
Total Views
11,047
4
Beds
2
Baths
1,833
Sq Ft
$224
Price per Sq Ft
Highlights
- Community Cabanas
- New Construction
- Primary Bedroom Suite
- Morningside Elementary School Rated 9+
- Gourmet Kitchen
- Great Room
About This Floor Plan
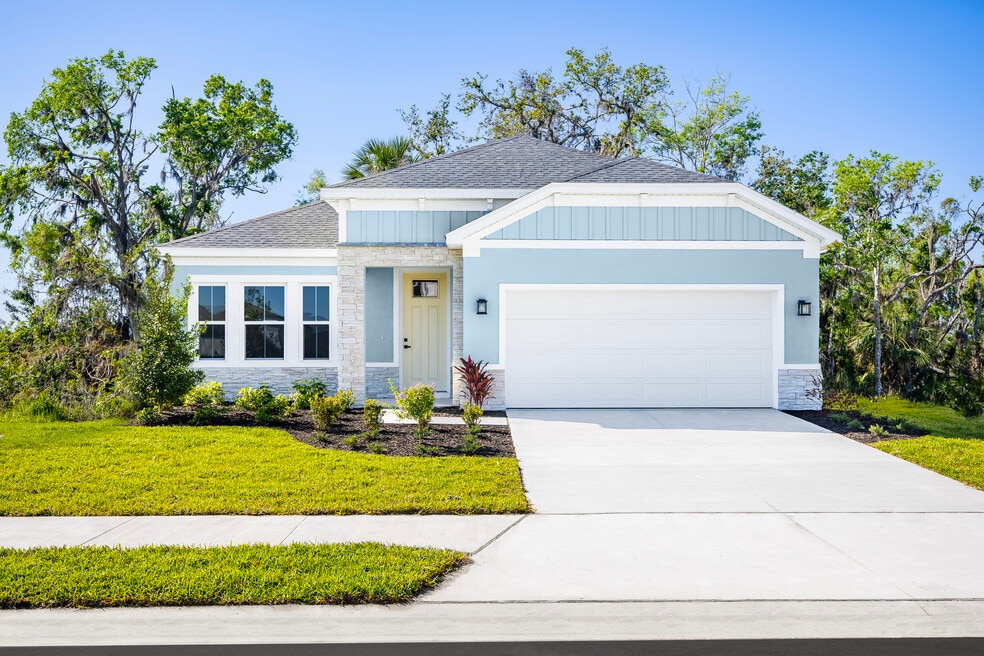
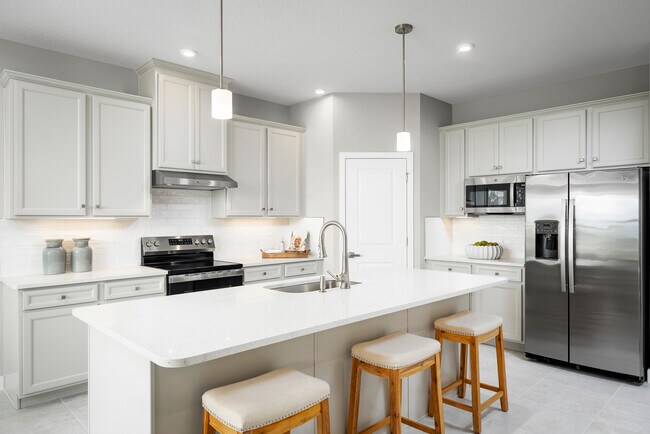
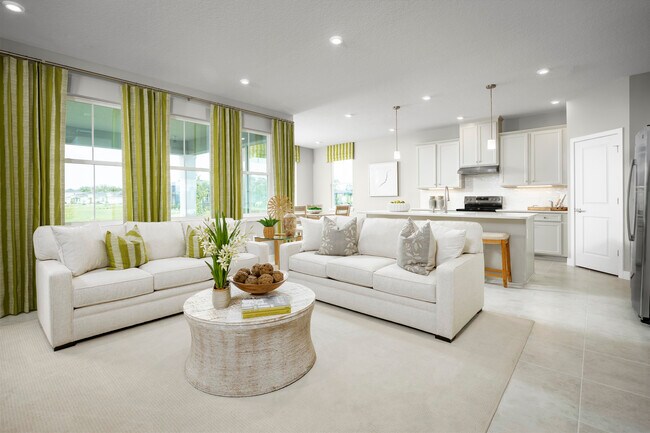
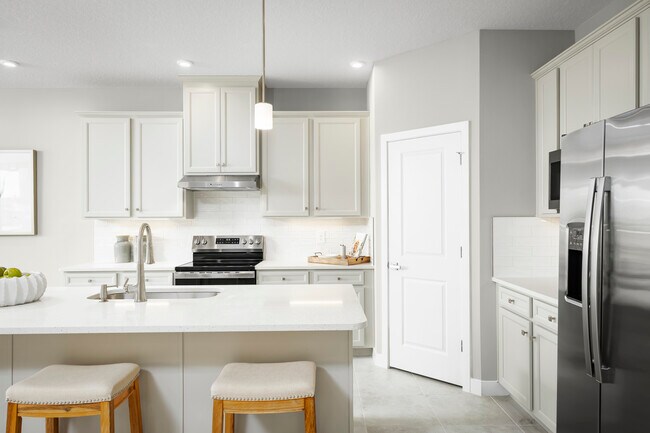
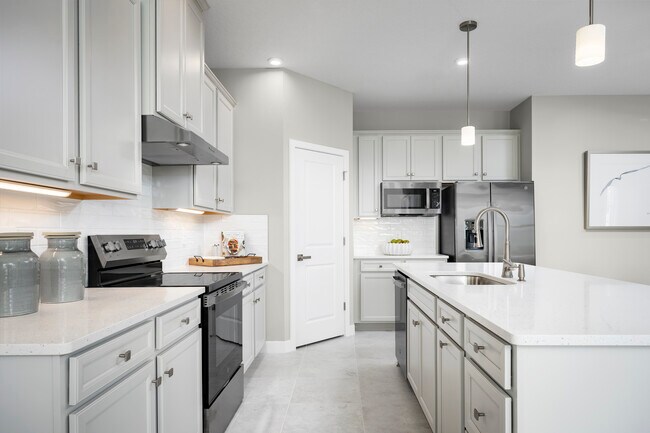
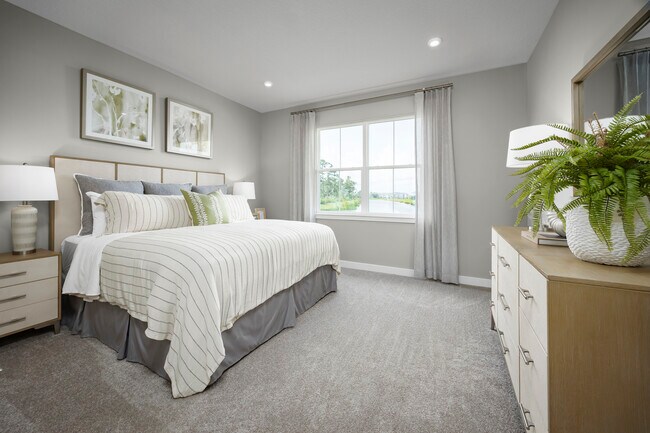
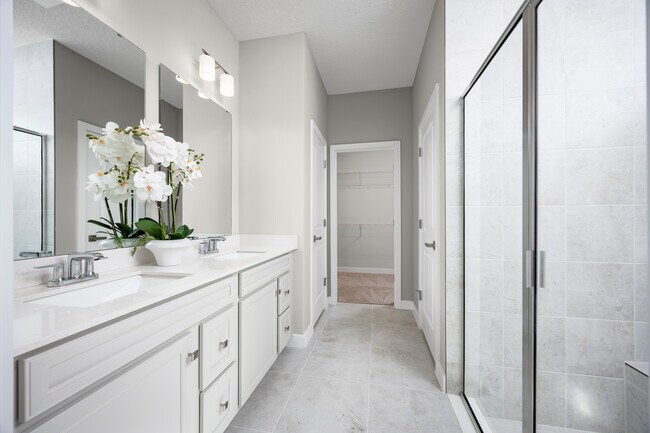
Perfectly proportioned for Florida living, The Brooks delivers the ideal blend of space and versatility. Enter through a welcoming front porch to discover airy 9’ ceilings that flow through the main living areas. This showstopping kitchen features an expansive 8’9” island that seamlessly connects to the dining and great room – all brightened by a dramatic wall of rear windows. The owner’s suite is a true retreat, featuring a spa-like bathroom with dual vanities and generous storage including a walk-in closet. Choose from four bedrooms or transform one into a private study. The spacious lanai extends your living space outdoors, capturing that sought-after Florida lifestyle. Available in two eye-catching elevations with optional stone accents and decorative siding. Thoughtfully designed with extra windows and smart storage throughout, The Brooks proves that the perfect home is all about balance.
Sales Office
Hours
| Monday | Closed |
| Tuesday - Wednesday | 11:00 AM - 6:00 PM |
| Thursday - Friday | Appointment Only |
| Saturday | 11:00 AM - 6:00 PM |
| Sunday | 12:00 PM - 5:00 PM |
Office Address
7775 S Red Hills Rd
Port Saint Lucie, FL 34952
Home Details
Home Type
- Single Family
Parking
- 2 Car Attached Garage
- Front Facing Garage
Home Design
- New Construction
Interior Spaces
- 1,833 Sq Ft Home
- 1-Story Property
- Great Room
- Open Floorplan
- Dining Area
Kitchen
- Gourmet Kitchen
- Cooktop
- Dishwasher
- Kitchen Island
Bedrooms and Bathrooms
- 4 Bedrooms
- Primary Bedroom Suite
- Walk-In Closet
- 2 Full Bathrooms
- Primary bathroom on main floor
- Bathtub
Laundry
- Laundry Room
- Laundry on main level
- Washer and Dryer Hookup
Outdoor Features
- Patio
Utilities
- Air Conditioning
- Central Heating
Community Details
Overview
- Property has a Home Owners Association
- Water Views Throughout Community
Recreation
- Community Cabanas
- Community Pool
Community Map
Map
Other Plans in Silver Oaks
About the Builder
Ryan Homes operates as part of NVR, Inc.’s homebuilding division, headquartered in Reston. The brand develops and constructs single-family homes, townhomes, and condominiums across the region, serving a wide range of homebuyers. Founded in 1948, Ryan Homes has expanded from a small Pittsburgh-based builder into one of the largest U.S. homebuilding brands under the NVR umbrella. Its Virginia operations are supported from the Plaza America Drive office, which acts as the central location for administrative and customer-facing functions. The company provides guidance to prospective homebuyers through its dedicated sales and customer care channels and offers post-purchase resources for current homeowners. Ryan Homes is part of a publicly traded parent organization, NVR, Inc. (NYSE: NVR).
Frequently Asked Questions
How many homes are planned at Silver Oaks
How many floor plans are available at Silver Oaks?
Nearby Homes
- Silver Oaks
- Indian River Estates
- Tidewater
- Tesoro Club
- Port St. Lucie
- Bayshore
- Rivella - Bacal Collection
- Savannah Lakes - Townhomes
- Savannah Lakes - Twin Homes
- Avila - Townhomes
- Avila - Villas
- Tesoro Club
- Aspire at Port St. Lucie
- Tesoro Club - Toll Brothers at Tesoro Club
- Vela Cove
- Glynlea Country Club - The Pinehurst Collection
- Veranda Preserve - The Grand East
- Glynlea Country Club - The Augusta Collection
- Glynlea Country Club - The Twin Homes Collection
- Four Seasons at Wylder
Builder
Your Personal Tour Guide
Ask me questions while you tour the home.