


Total Views
8,337
3
Beds
2
Baths
1,829
Sq Ft
--
Price per Sq Ft
Highlights
- New Construction
- Great Room
- Lawn
- Primary Bedroom Suite
- Granite Countertops
- Covered Patio or Porch
About This Floor Plan
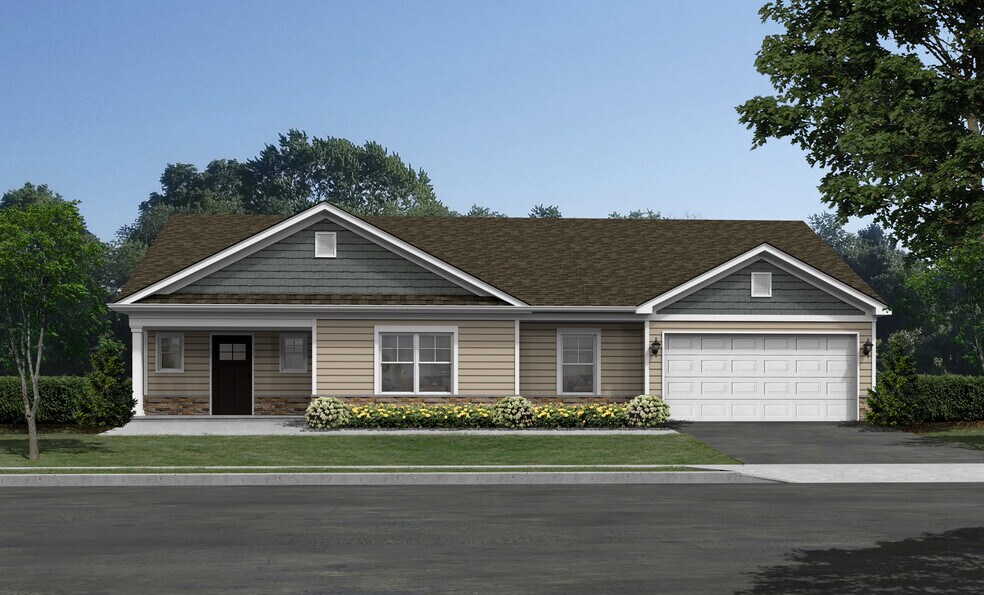
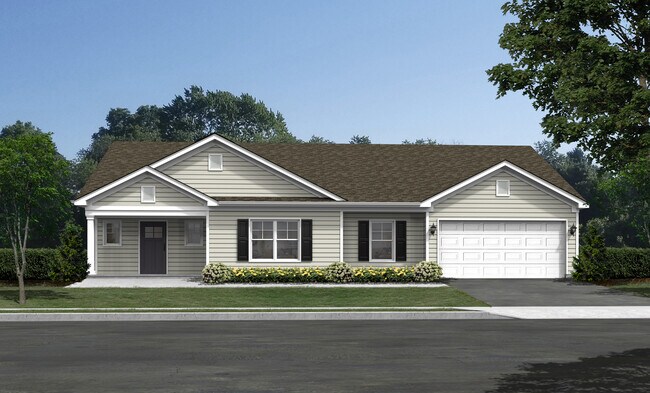
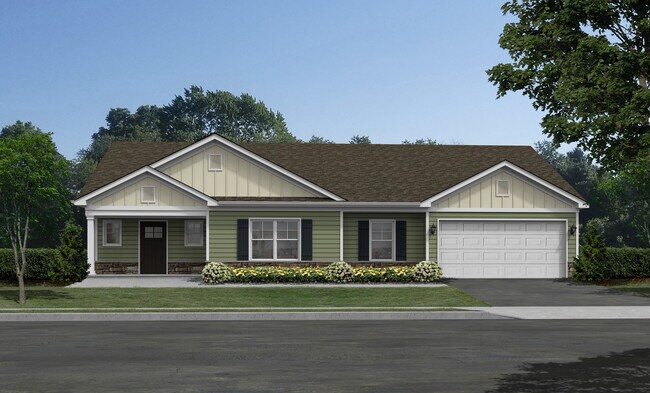
Step into comfort and style of the Brookshire, offering over 1,800 square feet of well-planned living space. From the moment you enter, you’ll appreciate the open concept layout that seamlessly connects the kitchen, dining, and living areas—perfect for hosting guests or relaxing with family.
The spacious master bedroom is a true retreat, offering plenty of room to unwind and recharge. A 2-car garage adds everyday convenience, while the built-in covered patio extends your living space outdoors—ideal for year-round enjoyment.
Whether you’re cooking, entertaining, or simply enjoying a quiet evening at home, this property delivers the perfect blend of functionality and warmth.
Sales Office
Hours
| Monday - Tuesday | Appointment Only |
| Wednesday - Saturday | 11:00 AM - 5:00 PM |
| Sunday | 1:00 PM - 5:00 PM |
Sales Team
Mackenzie Robertson
Johanna Perez
Office Address
102 Middlesex Ct
Lugoff, SC 29078
Home Details
Home Type
- Single Family
Lot Details
- Landscaped
- Sprinkler System
- Lawn
Parking
- 2 Car Attached Garage
- Front Facing Garage
Home Design
- New Construction
Interior Spaces
- 1,829 Sq Ft Home
- 1-Story Property
- Great Room
- Open Floorplan
- Dining Area
- Luxury Vinyl Plank Tile Flooring
- Sentricon Termite Elimination System
Kitchen
- Eat-In Kitchen
- Breakfast Bar
- Walk-In Pantry
- Built-In Range
- Built-In Microwave
- Ice Maker
- Dishwasher
- Stainless Steel Appliances
- Kitchen Island
- Granite Countertops
- Disposal
Bedrooms and Bathrooms
- 3 Bedrooms
- Primary Bedroom Suite
- Walk-In Closet
- 2 Full Bathrooms
- Primary bathroom on main floor
- Quartz Bathroom Countertops
- Private Water Closet
- Bathtub with Shower
- Walk-in Shower
Laundry
- Laundry Room
- Laundry on main level
- Washer and Dryer Hookup
Outdoor Features
- Covered Patio or Porch
Utilities
- Central Heating and Cooling System
- SEER Rated 13-15 Air Conditioning Units
- SEER Rated 14+ Air Conditioning Units
- Programmable Thermostat
- Tankless Water Heater
- High Speed Internet
- Cable TV Available
Community Details
- Property has a Home Owners Association
- Association fees include internet
Map
Other Plans in Sylvan Ridge
About the Builder
Following in his grandfather and father’s footsteps, third-generation homebuilder Matt Mungo has assembled an ownership and management team to continue his family’s 70-year legacy of excellence in homebuilding.
Haven Homes was established in April 2022 and is quickly becoming the premier, locally owned homebuilding company in the Midlands. Their ownership and management team has over 100 years of combined residential homebuilding experience, and they are from and live in the greater Columbia area. They understand the importance of giving back to the community that has given so much to them, and they have made community investment a core value of the company.
Frequently Asked Questions
How many homes are planned at Sylvan Ridge
How many floor plans are available at Sylvan Ridge?
Nearby Homes
- 1148 Hwy1 S
- 283 Cook Rd
- 193 US Hwy 601 S
- 14 Industrial Park Dr
- 1203 Nick Watts Rd
- 676 Lachicotte Rd
- 269 B Lachicotte Rd
- 2140 Highway 1 S
- 62 Choctaw Cir
- 1015 B Elgin Estates Dr
- 2206 Route 1
- 2206 Highway 1 S
- 1389 Three Branches Rd
- 2232 Highway 1 South Hwy
- 594 Hwy#1 S
- 611 Finch Ct
- 1500 Chestnut Rd
- 2023 Shirley Rd
- 1389 A 3 Branches Rd
- 1264 Fort Jackson Rd
- Sylvan Ridge
- Gates Village
- Oldfield - Timber
- Oldfield - Dream Modern
- Gordon Village
- The Mill at Woodcreek Farms
- The Valley
- Deer Park
- Raglins Creek
- Arbordale Reserve
- Grand Arbor
- Arbordale
- Grand Arbor
- Lake Carolina - Townhomes
- Victorywoods Village
- The Falls
- Victorywoods Village - Victory Woods
- Fishers Wood
- Willow Lake
- Blythewood Farms
Builder
Your Personal Tour Guide
Ask me questions while you tour the home.