
$715,000
- 4 Beds
- 2.5 Baths
- 2,570 Sq Ft
- 5,525 Sq Ft
- Available Now


Estimated payment starting at $4,576/month
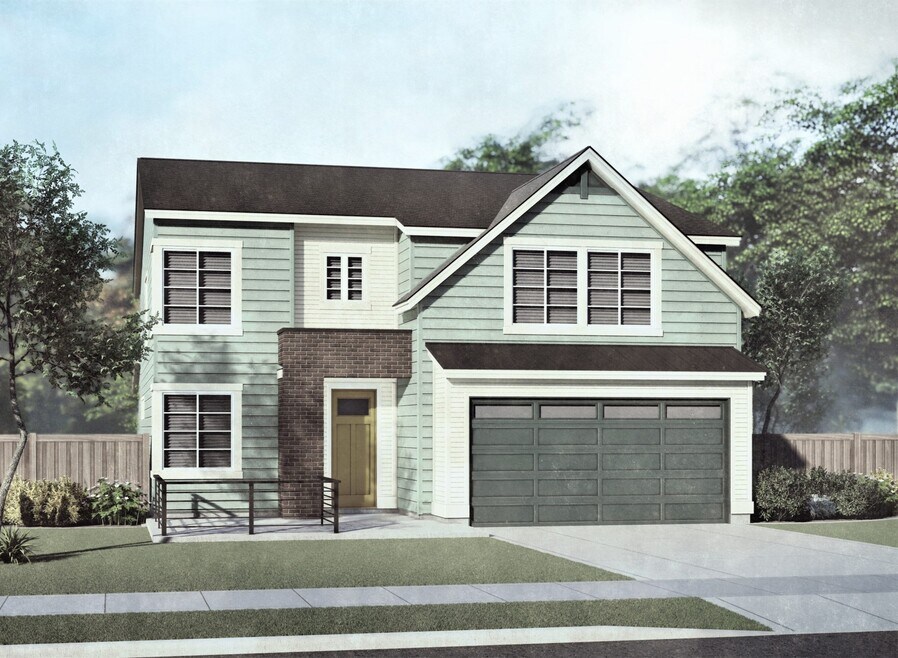
The Brookside is a spacious home designed for both functionality and style. The main level features an open kitchen, dining, and family room layout with a large glass sliding door leading to the covered patio—perfect for indoor-outdoor living. A private den and media room offer additional flexibility, while the primary suite upstairs includes vaulted ceilings, a walk-in closet, and a spa-like bathroom with a built-in bench. Unique windows throughout the home, including a charming bench window in one of the bedrooms, add a touch of character to this thoughtfully crafted design.
Hours
| Monday - Saturday | 11:00 AM - 5:00 PM |
| Sunday | 1:00 PM - 5:00 PM |
Sales Team
Logan McDonald
Jessica Dreben
Cheryl Jensen
Office Address
$715,000
| Date | Event | Price | List to Sale | Price per Sq Ft |
|---|---|---|---|---|
| 06/10/2026 06/10/26 | Price Changed | $715,000 | +4.4% | $283 / Sq Ft |
| 06/10/2026 06/10/26 | For Sale | $684,900 | 0.0% | $271 / Sq Ft |
| 02/26/2026 02/26/26 | Off Market | -- | -- | -- |
| 10/28/2025 10/28/25 | Price Changed | $684,900 | -4.2% | $271 / Sq Ft |
| 06/26/2025 06/26/25 | For Sale | $715,000 | -- | $283 / Sq Ft |
Ask me questions while you tour the home.