


Estimated payment starting at $3,140/month
Total Views
36,086
4 - 5
Beds
2.5
Baths
2,716+
Sq Ft
$178+
Price per Sq Ft
Highlights
- New Construction
- Primary Bedroom Suite
- Lawn
- Longbranch Elementary School Rated A
- Community Lake
- Home Office
About This Floor Plan
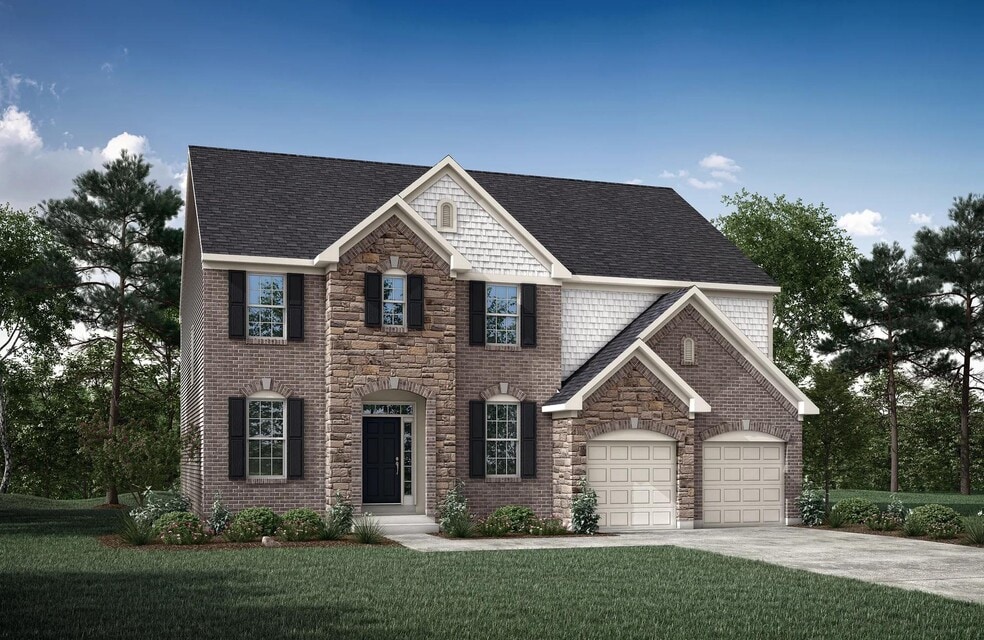
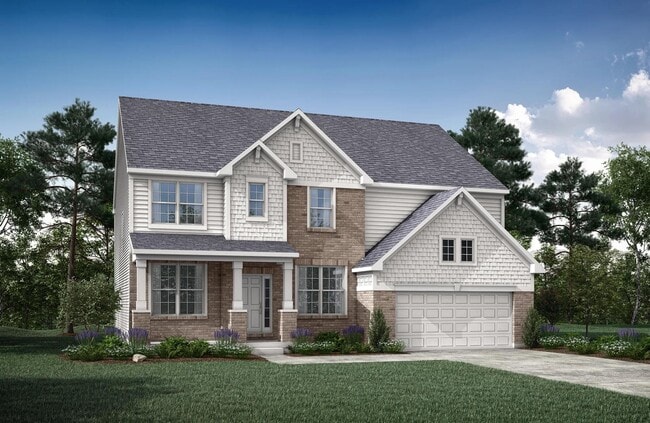
Is it the sensible layout that speaks volumes to how families live today? Or could it be the variety of options to make it even more your own? The Buchanan offers a light-filled study with optional French doors as well as an elegant dining room with a dramatic tray ceiling option ? which also connects to the open kitchen through an optional butler's pantry. The expansive great room can have an optional sunroom giving you an abundance of natural lighting. Past the sunroom you have several options: a home office, secluded guest bedroom, or tandem garage as your lifestyle requires. The upstairs can accommodate up to five bedrooms ? all with generous walk-in closets ? including a voluminous primary suite with a vaulted or tray ceiling. If you choose to add a sunroom downstairs, you can also have a sitting room upstairs in the primary suite. And, if you'd rather have a gameroom or bonus room upstairs, you can! Finishing the lower level will give you a spacious recreation room with an optional wet bar.
Sales Office
Hours
| Monday | 12:00 PM - 6:00 PM |
| Tuesday - Saturday | 11:00 AM - 6:00 PM |
| Sunday | 12:00 PM - 6:00 PM |
Sales Team
Faith Kosco
Amy Schmidt
Office Address
This address is an offsite sales center.
6928 Owen Dr
Union, KY 41091
Driving Directions
Home Details
Home Type
- Single Family
Lot Details
- Lawn
Parking
- 3 Car Attached Garage
- Front Facing Garage
- Tandem Garage
Home Design
- New Construction
Interior Spaces
- 2,716-2,842 Sq Ft Home
- 2-Story Property
- Coffered Ceiling
- Ceiling Fan
- Fireplace
- Family Room
- Combination Kitchen and Dining Room
- Home Office
Kitchen
- Breakfast Bar
- Dishwasher
- Kitchen Island
Flooring
- Carpet
- Vinyl
Bedrooms and Bathrooms
- 4-5 Bedrooms
- Primary Bedroom Suite
- Walk-In Closet
- Powder Room
- Private Water Closet
- Bathtub with Shower
- Walk-in Shower
Laundry
- Laundry Room
- Laundry on upper level
Utilities
- Central Heating and Cooling System
- Wi-Fi Available
- Cable TV Available
Community Details
Overview
- Community Lake
Recreation
- Park
- Trails
Community Map
Map
Other Plans in Stillwater
About the Builder
Drees Homes, founded in 1928, is a privately held, family-owned homebuilder recognized for its commitment to quality and innovation. Headquartered in Fort Mitchell, Kentucky, the company designs and constructs single-family homes across multiple U.S. markets. Drees offers customizable floor plans, energy-efficient features, and integrated smart-home technology to meet modern living standards. Its award-winning Design Centers provide a streamlined experience for homebuyers, enabling personalized selections of finishes and structural options in one location. With nearly a century of experience, Drees Homes continues to focus on craftsmanship, sustainability, and customer-driven design, serving both new construction communities and move-in-ready homes.
Frequently Asked Questions
How many homes are planned at Stillwater
How many floor plans are available at Stillwater?
How many move-in ready homes are available at Stillwater?
Nearby Homes
- 7620 E Bend Rd
- 2381 Longbranch Rd-Lot 3 Rd
- 2381 Longbranch Rd-Lot 4 Rd
- 2381 Longbranch Rd-Lot 1 Rd
- 7136 Hopeful Rd
- 4891 Dartmouth Dr Unit 100A
- 4895 Dartmouth Dr Unit lot 101
- 5695 Bullittsville Rd
- 6171 Vintage Fleet Ln
- 4920 Kerry Crossing St
- 9524 Los Alos Ct
- 3884 Emerald Isle Dr
- 4928 Kerry Crossing St
- 564 Tristan Ln Unit E
- 709 Somerset Blvd Unit 37220112
- 9753 Manassas Dr
- 6823 Dixie Hwy
- 4151 Akin Ln
- 4107 Akin Ln
- 4091 Akin Ln
- Stillwater
- Valley Creek Farms
- Hawk's Landing - Preserve
- Ballyshannon
- Ballyshannon - Masterpiece Collection
- Aberdeen - Patio Homes
- Aberdeen - Highlands
- Aberdeen - Glen
- Hunters Ridge
- Hunters Ridge - Maple Street Collection
- Westbrook Estates
- Retreat at Union Promenade
- Ballyshannon - Designer Collection
- Ballyshannon - Maple Street Collection
- Enclave at Courtney Estates
- Glenns at Gunpowder - Maple Street Collection
- Avalon - Avalon Townhomes
- Traemore - Traemore Gardens
- Traemore - Traemore Overlook
- Ridgefield
Builder
Your Personal Tour Guide
Ask me questions while you tour the home.