



Verified badge confirms data from builder
Estimated payment starting at $2,658/month
Total Views
82,979
2
Beds
2
Baths
1,500
Sq Ft
$267
Price per Sq Ft
Highlights
- New Construction
- Primary Bedroom Suite
- Den
- Active Adult
- Great Room
- Covered Patio or Porch
About This Floor Plan
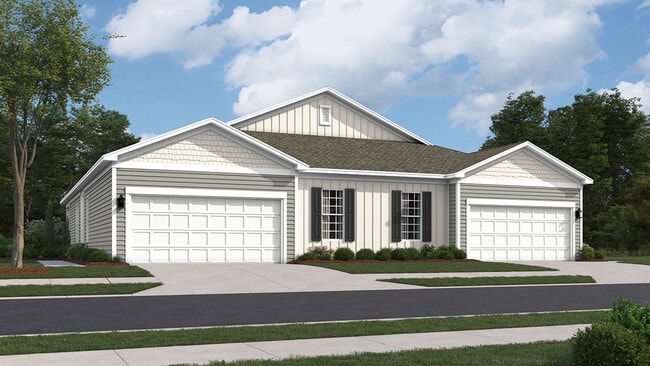
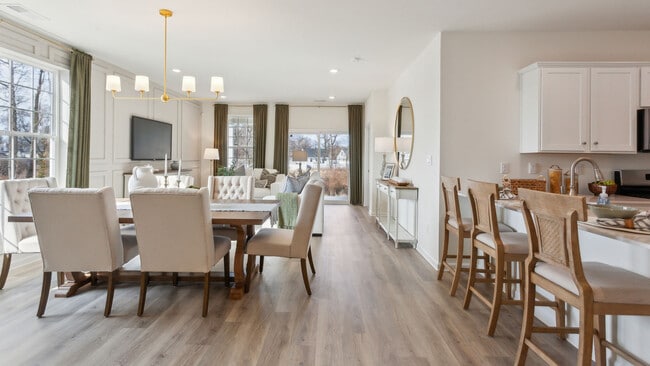
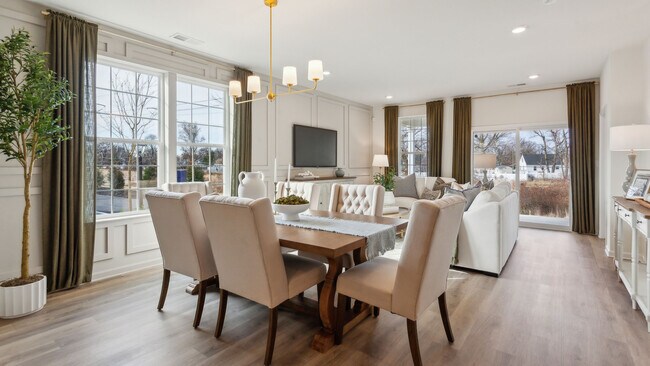
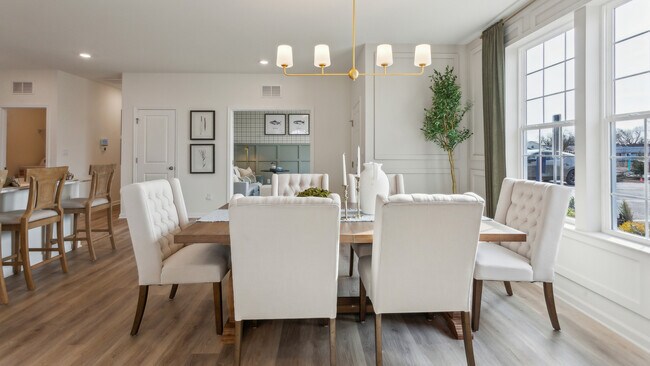
The Burlington, a 1,500 square foot twin ranch villa, offers open-concept living with two sizeable bedrooms, two full bathrooms, den, and a two-car garage. Upon entering the home through the private, side front door, you step into the spacious living and dining area that flows nicely into the functional kitchen with well-appointed cabinetry and countertops, stainless steel appliances, a peninsula kitchen island, and a sizeable pantry. Enjoy the open floorplan as it allows you to entertain guests and family in your great room and kitchen simultaneously while also providing access to the quiet covered porch at the rear of the home. A den near the entrance provides versatility for many uses, such as a home office, while the nearby laundry room adds practicality. Continuing down the hall is another guest bedroom and a full bathroom. The private main suite, tucked in the back of the home, includes a large en suite bathroom and a walk-in closet. Pictures, artist renderings, photographs, colors, features, and sizes are for illustration purposes only and will vary from the homes as built. Image representative of plan only and may vary as built. Images are of model home and include custom design features that may not be available in other homes. Furnishings and decorative items not included with home purchase.
Sales Office
Hours
| Monday - Saturday | 10:00 AM - 5:00 PM |
| Sunday | 11:00 AM - 5:00 PM |
Sales Team
Pennsylvania Sales Team
Office Address
108 Delhaas Cir
Bristol, PA 19007
Townhouse Details
Home Type
- Townhome
Lot Details
- Minimum 4,030 Sq Ft Lot
- Minimum 22 Ft Wide Lot
Parking
- 2 Car Attached Garage
- Front Facing Garage
Home Design
- New Construction
Interior Spaces
- 1,500 Sq Ft Home
- 1-Story Property
- French Doors
- Great Room
- Living Room
- Combination Kitchen and Dining Room
- Den
- Laminate Flooring
Kitchen
- Walk-In Pantry
- Stainless Steel Appliances
- Kitchen Island
- White Kitchen Cabinets
Bedrooms and Bathrooms
- 2 Bedrooms
- Primary Bedroom Suite
- Walk-In Closet
- 2 Full Bathrooms
- Walk-in Shower
Laundry
- Laundry Room
- Washer and Dryer
Additional Features
- No Interior Steps
- Covered Patio or Porch
Community Details
- Active Adult
Community Map
Map
Move In Ready Homes with this Plan
Plan History
| Date | Event | Price | List to Sale | Price per Sq Ft |
|---|---|---|---|---|
| 07/30/2025 07/30/25 | Price Changed | $399,990 | +1.0% | $267 / Sq Ft |
| 06/11/2025 06/11/25 | For Sale | $395,990 | -- | $264 / Sq Ft |
Source: D.R. Horton
About the Builder
D.R. Horton began in 1978 as a homebuilding business in Texas and has grown into a national builder serving buyers across the United States. The company builds homes for first-time buyers, move-up buyers, active-adult buyers, and luxury buyers, with offerings that span both home construction and related purchase support. D.R. Horton also provides mortgage financing, title services, and insurance agency services, and it operates rental housing businesses alongside its homebuilding operations. The business further holds a majority stake in Forestar Group Inc., extending its involvement in residential lot development.
Frequently Asked Questions
How many homes are planned at Silver Lake Reserve 55+
How many floor plans are available at Silver Lake Reserve 55+?
How many move-in ready homes are available at Silver Lake Reserve 55+?
Nearby Homes
- 3021 Bath Rd
- 0 West Ave
- 5 Green Ln
- 61 Green Ln
- L:003 Newportville Rd
- 0 Newportville Rd Unit PABU2115306
- L:15 Dunston Rd
- 1016 Anne St
- 1024 Anne St
- 1020 Anne St
- 0 E Pearl St
- 0 Hartel Ave
- 819 Christy Ave
- 32 Ivy Ln Unit 82
- 707 Columbus Rd
- 709 Columbus Rd
- 1302 Gibson Rd
- 605 Uhler Ave
- 0 Haunted Ln Unit PABU2126908
- 0 Allen Ave
- Silver Lake Reserve 55+
- Villas at Greenbrook - Flat Homes
- Villas at Greenbrook - Carriage Homes
- Neshaminy Springs
- Regency at Stone Meadows Farm - Carriages Collection
- Regency at Stone Meadows Farm - Villas Collection
- The Enclave at Moorestown
- Oakvale at Yardley
- Philmont - Philmont 55+
- Philmont 55+ Villas
- Reserve at Turgyan Farm
- Regency at Willowcrest
- Villages at Moorestown
- Lyondale Meadows
- Regency at Rydal Woods
- K. Hovnanian's Four Seasons at Rancocas Creek
- Hopewell Parc - The Terrace Collection
- Old York Estates
- The Collection at Hopewell - The Townes
- The Collection at Hopewell - The Lofts
Builder
Your Personal Tour Guide
Ask me questions while you tour the home.