
Move-In Specials
Sign your lease by September 15th to receive $500 off your move, plus get your application fee waived! Restrictions may apply.
Highlights
- Den
- Pool

- Walk-In Closets
- Deck
- Planned Social Activities
- Pet Play Area
About Burwick Farms
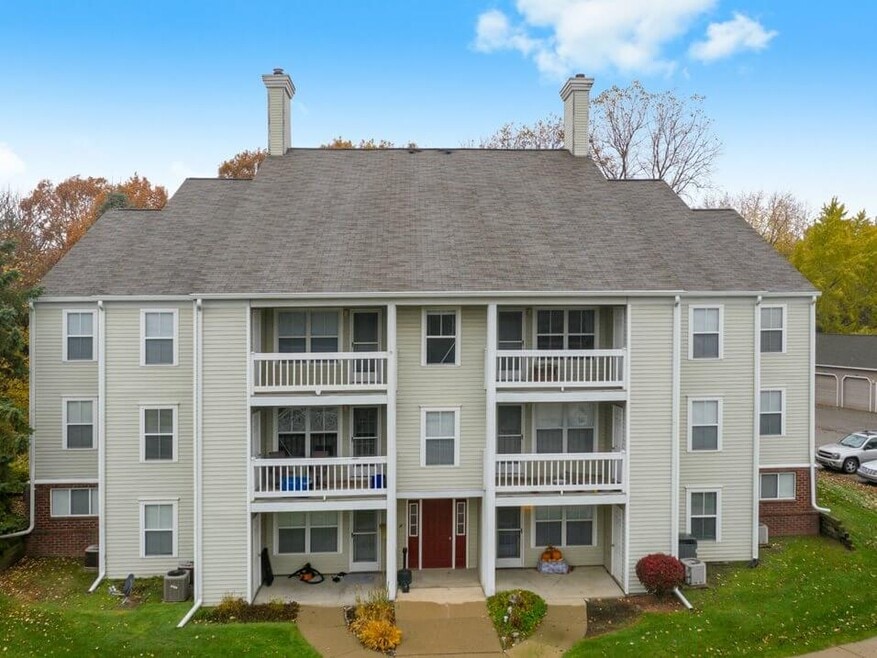



Burwick Farms Apartments in northern Howell, Michigan are just off the beaten path yet close to restaurants, shopping and entertainment. Live in the picturesque countryside with tastefully designed 1 and 2 bedroom apartment homes. We offer you spacious and comfortable living with amenities including a fitness center, swimming pool, outdoor patio or balcony attached to your apartment home, optional fireplaces and garages, and a pet friendly environment.Enjoy life with space and fresh air! We look forward to welcoming you home to Burwick Farms.

Pricing and Floor Plans
1 Bedroom
One Bedroom
$1,315 - $1,415
- 1 Bed
- 1 Bath
- 860 Sq Ft
| Unit | Base Price | Sq Ft | Availability | Unit Details |
|---|---|---|---|---|
| 512-203 | $1,315 | 960 | Now | |
| 401-202 | $1,330 | 860 | Now | |
| 401-204 | $1,415 | 960 | Now |
2 Bedrooms
Two Bedroom
$1,415 - $1,600
- 2 Beds
- 2 Baths
- 1,075 Sq Ft
| Unit | Base Price | Sq Ft | Availability | Unit Details |
|---|---|---|---|---|
| 514-301 | $1,415 | 1,075 | Now | |
| 606-304 | $1,600 | 1,175 | Now | |
| 612-304 | $1,600 | 1,175 | Now |
Fees and Policies
The fees below are based on community-supplied data and may exclude additional fees and utilities. Use the Rent Estimate Calculator to determine your monthly and one-time costs based on your requirements.
Property Fee Disclaimer: Based on community-supplied data and independent market research. Subject to change without notice. May exclude fees for mandatory or optional services and usage-based utilities.
Community Details
Property Information
- Built in 1989
- 264 units/3 stories
Lease Options
- 12 mo
- Short-term Lease
Community Amenities
Property Services
- Controlled Access
- Laundry Facilities
- Property Manager on Site
- Package Service
- Pet Play Area
- Planned Social Activities
- Renters Insurance Program
- Wi-Fi
- Maintenance on site
- Online Services
Shared Community
- Business Center
- Clubhouse
- Lounge
- Walk-Up
Fitness & Recreation
- Fitness Center
- Pool
- Walking/Biking Trails
Outdoor Features
- Courtyard
- Grill
- Pond
- Sundeck
Additional Amenities
- 1st Floor
- 24 hour excercise facilities
- 2nd Floor Balcony
- 3rd Floor Balcony
- Accepts credit card payments
- Accepts electronic payments
- Additional Living Space for Den/Dining Room
- Air Conditioner
- All Black Appliances
- All White Appliances
- BBQ/Picnic Area
- Beautiful Pond or Wooded Views
- Beautifully landscaped grounds
- Carpeting
- Ceiling Fan
- Complimentary Coffee Bar
- Convenient to shopping and dining
- Cozy Gas Fireplace
- Den Off Living Room
- Dining Room Off Living Room
- Electric Door Opening System with Intercom
- Electronic Thermostat
- Flex Rent Payments

- Full Size Washer/Dryer
- Garage with electric opener
- Garden Level Walk Out
- Handicap Accessible Apartment
- Large Closets
- Large Windows with Mini Blinds
- Online Conveniences
- Pet Friendly Environment and Dog Park
- Professional on-site management team
- Recreational clubhouse with vaulted ceiling, fireplace, full kitchen and lounge facilities
- Renovated Apartment Home
- Spacious Patio/Balcony
- Sparkling Pool And Hot Tub
- Vaulted Ceilings
- Vinyl Plank Flooring
Apartment Features
Indoor Features
- Air Conditioning
- Cable Ready
- Fireplace
- Storage Space
- Washer/Dryer
- Heating
- Security System
- Ceiling Fans
- High Speed Internet Access
- Tub/Shower
- Wi-Fi
- Intercom
Kitchen Features & Appliances
- Dishwasher
- Disposal
- Microwave
- Kitchen
- Refrigerator
- Oven
- Stainless Steel Appliances
- Range
- Breakfast Nook
- Freezer
- Pantry
Model Details
- Hardwood Floors
- Vaulted Ceiling
- Views
- Walk-In Closets
- Carpet
- Den
- Dining Room
- Linen Closet
- Vinyl Flooring
- Window Coverings
- Balcony
- Deck
- Patio
Map
- 618 Curzon Ct Unit 203
- 1614 Town Commons Dr Unit 97100
- 407 W Highland Rd Unit 3
- 609 Curzon Ct Unit 203
- 1710 Carlisle St
- 1726 Tarnow St
- 1721 Welland St
- 1723 Welland St
- 360 Dorchester Dr
- 366 Dorchester Dr
- 1767 Welland St
- 1745 Welland St
- 594 Olde English Cir
- 518 Olde English Cir Unit 103
- 1784 Byron Rd
- 1613 Oak Squire Ct
- 690 Olde English Cir Unit 47
- 1900 Oak Grove Rd
- 516 Factory St
- 551 Indian Oaks Dr Unit 1
- 1600 Town Commons Dr
- 1820 Molly Ln
- 607 Byron Rd
- 428 Greenwich Dr
- 527 Greenwich Dr
- 915 N Michigan Ave Unit 203
- 1225 W Grand River Ave
- 305 S Tompkins St
- 1333 W Grand River Ave
- 213 E Grand River Ave Unit A
- 303 E Grand River Ave
- 1504 Yorkshire Dr
- 307 Holly Hills Dr
- 727-739 E Sibley St
- 37 Maplecrest Dr Unit 37
- 51 Chilson Rd
- 1940 Hawthorn Meadows
- 4100 Wheaton Place
- 4018 Chestnut Crossing Dr
- 2133 Shale Dr
Ask me questions while you tour the home.