
$336,058
- 4 Beds
- 2 Baths
- 1,787 Sq Ft
- 7,849 Sq Ft
- Available Now
Estimated payment starting at $2,211/month
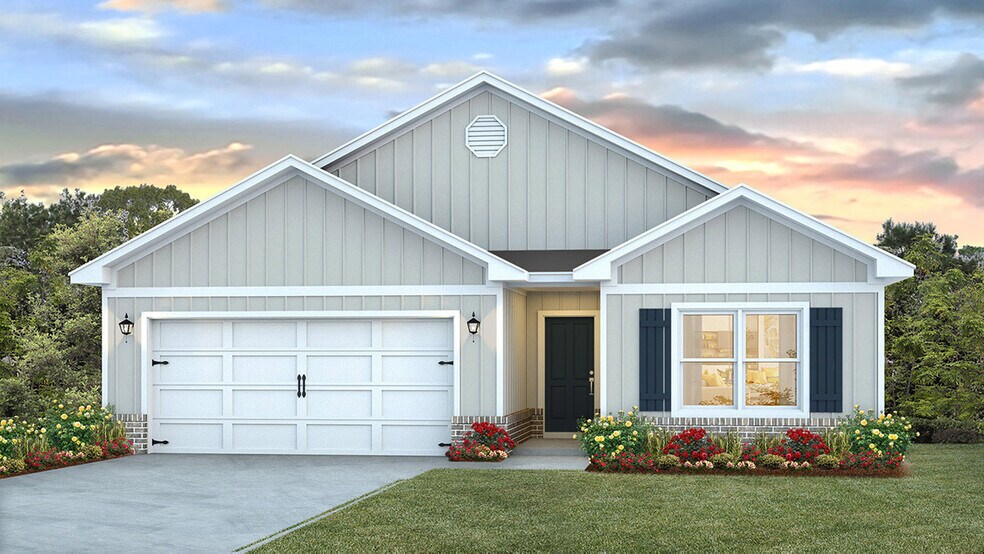
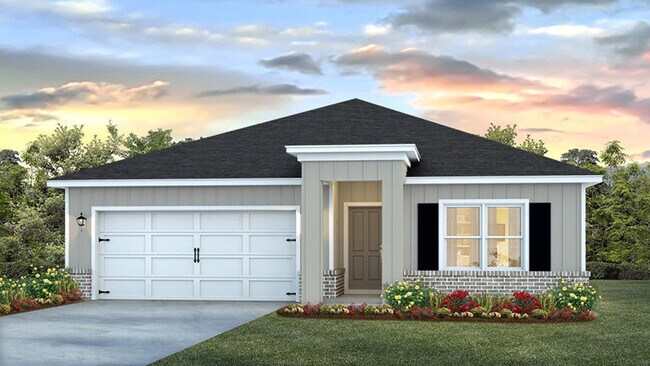
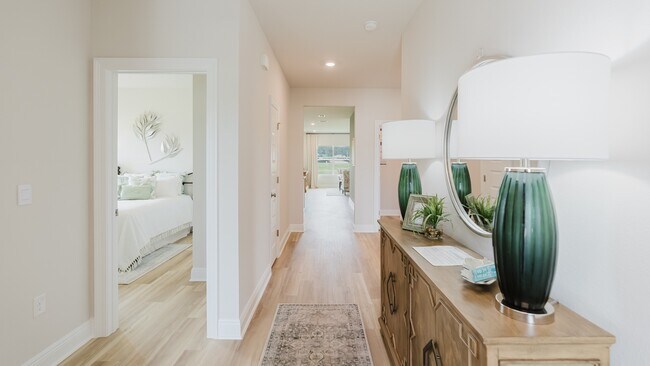
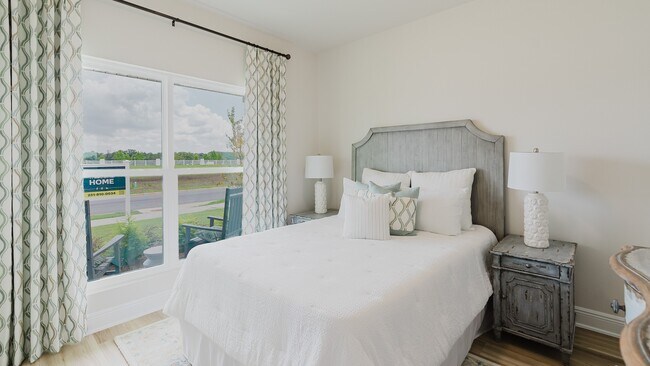
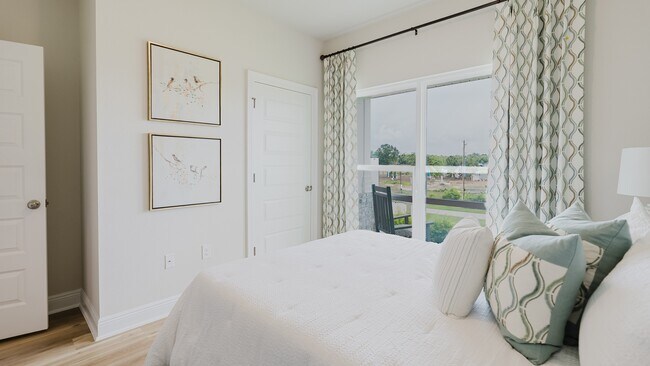
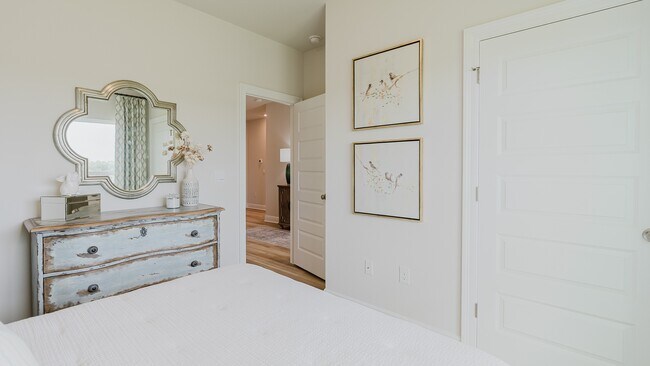
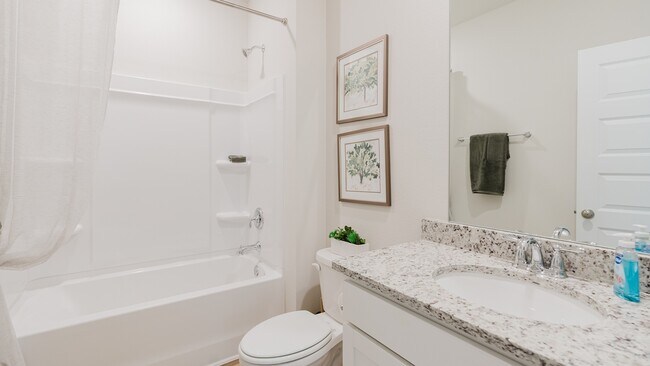
Welcome to the Cali, a beautifully crafted one-story home located in the picturesque Autumn Lakes community of Elberta, Alabama. With a variety of unique exterior options to choose from, the Cali makes a lasting first impression with its striking curb appeal and inviting exterior. This spacious 4-bedroom, 2-bathroom home offers 1,787 square feet of thoughtfully designed living space, perfect for modern families. As you enter through the foyer, you’re greeted by a welcoming hallway that leads to a bright, naturally lit kitchen. The open-concept layout seamlessly connects the kitchen to the dining area and living room, creating a dynamic space ideal for both entertaining guests and enjoying day-to-day life. The chef-inspired kitchen is truly the heart of the home, featuring abundant counter space, a stylish peninsula island, elegant shaker-style cabinetry, stainless-steel appliances, and granite countertops. A spacious pantry provides ample storage, ensuring everything you need is within reach. The generously sized primary bedroom serves as a personal retreat, complete with a large walk-in closet and an ensuite bathroom designed for ultimate relaxation. Enjoy the luxury of a double vanity, a soaking tub, and a separate shower. The three additional bedrooms are equally spacious, offering versatility for guests, children, or a home office. These rooms share a beautifully appointed bathroom with a bathtub/shower combination, adding convenience for the entire household. The attached two-car garage provides easy access to the home, while the expansive backyard features a covered patio, perfect for enjoying the outdoors or hosting gatherings. A beautifully landscaped front yard, complete with an inviting pathway, welcomes you to your new home. Equipped with our Smart Home Connect package, the Cali offers a suite of modern conveniences, including a video doorbell, keyless entry, a programmable thermostat, a touchscreen control device, smart light switches, and more. Built to Gold FORTIFIED HomeTM standards, this home offers enhanced durability and protection, potentially lowering your homeowner’s insurance (ask your Sales Representative for details). With a one-year builder warranty and a 10-year structural warranty, you can have peace of mind knowing your home is built to last. Don’t miss your chance to make the Cali your new home in Autumn Lakes. Contact us today to schedule a tour!
Hours
| Monday - Saturday | 10:00 AM - 6:00 PM |
| Sunday | 1:00 PM - 6:00 PM |
Office Address
$336,058
$339,058
| Date | Event | Price | List to Sale | Price per Sq Ft |
|---|---|---|---|---|
| 03/12/2026 03/12/26 | Price Changed | $332,650 | +0.2% | $186 / Sq Ft |
| 01/20/2026 01/20/26 | Price Changed | $331,900 | +0.6% | $186 / Sq Ft |
| 11/20/2025 11/20/25 | Price Changed | $329,900 | -4.1% | $185 / Sq Ft |
| 11/11/2025 11/11/25 | Price Changed | $343,900 | +0.6% | $192 / Sq Ft |
| 08/08/2025 08/08/25 | Price Changed | $341,900 | +0.6% | $191 / Sq Ft |
| 08/06/2025 08/06/25 | For Sale | $339,900 | -- | $190 / Sq Ft |
Ask me questions while you tour the home.