


Verified badge confirms data from builder
Estimated payment starting at $2,441/month
Total Views
19,118
4
Beds
2
Baths
1,823
Sq Ft
$206
Price per Sq Ft
Highlights
- New Construction
- Great Room
- Walk-In Pantry
- Primary Bedroom Suite
- Covered Patio or Porch
- White Kitchen Cabinets
About This Floor Plan
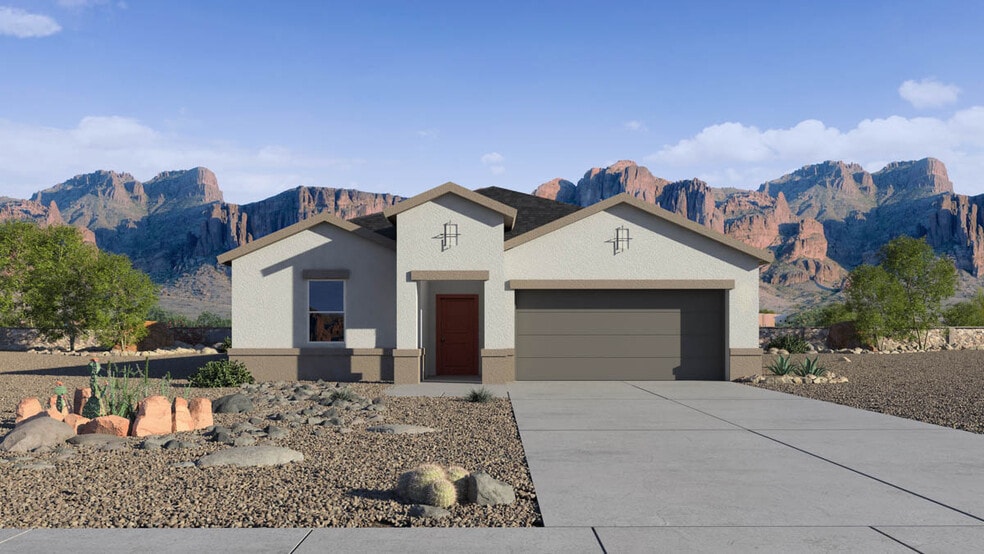
Welcome to the Cali floor plan, a single-story home featuring 4 bedrooms, 2 bathrooms, and a 2-car garage. This floor plan is 1,823 sq. ft., perfect for those seeking a functional and stylish home.
The initial hallway leads you into the great room, passing three bedrooms and a shared bathroom. The great room is expansive, featuring large windows that offer plenty of natural light. This space is perfect for both relaxation and entertainment!
Adjacent to the great room, the kitchen features modern appliances, ample counter space, and a large island that can function as a casual dining area.
The primary bedroom is situated on one side of the house, offering residents privacy. The room includes a bathroom with modern fixtures, a large shower, and a dual-sink vanity. The spacious bedroom also features walk-in closet for increased storage space.
On the opposite side, three additional bedrooms contain plenty of closet space, providing ample space for houseguests. The bedrooms all share a bathroom, which is conveniently centrally located between the rooms.
The home features a covered patio directly outside of the great room, which provides an ideal space for outdoor dining, entertaining, or relaxing in the fresh air.
Located in the community of Carlton Commons. Images and 3D tours only represent the Cali floor plan and may vary from homes as built. Speak to your sales representatives for more information.
Sales Office
Hours
| Monday | 12:00 PM - 6:00 PM |
| Tuesday - Sunday | 10:00 AM - 6:00 PM |
Office Address
1518 E Fletcher Dr
Casa Grande, AZ 85122
Driving Directions
Home Details
Home Type
- Single Family
Parking
- 2 Car Attached Garage
- Front Facing Garage
Home Design
- New Construction
Interior Spaces
- 1,823 Sq Ft Home
- 1-Story Property
- Great Room
- Dining Area
Kitchen
- Eat-In Kitchen
- Walk-In Pantry
- Kitchen Island
- White Kitchen Cabinets
Bedrooms and Bathrooms
- 4 Bedrooms
- Primary Bedroom Suite
- Walk-In Closet
- 2 Full Bathrooms
- Primary bathroom on main floor
- Private Water Closet
- Walk-in Shower
Laundry
- Laundry Room
- Laundry on main level
Outdoor Features
- Covered Patio or Porch
Community Details
Overview
- Property has a Home Owners Association
Recreation
- Community Playground
- Park
- Tot Lot
Community Map
Map
Other Plans in Carlton Commons
About the Builder
D.R. Horton began in 1978 as a homebuilding business in Texas and has grown into a national builder serving buyers across the United States. The company builds homes for first-time buyers, move-up buyers, active-adult buyers, and luxury buyers, with offerings that span both home construction and related purchase support. D.R. Horton also provides mortgage financing, title services, and insurance agency services, and it operates rental housing businesses alongside its homebuilding operations. The business further holds a majority stake in Forestar Group Inc., extending its involvement in residential lot development.
Frequently Asked Questions
How many homes are planned at Carlton Commons
How many floor plans are available at Carlton Commons?
How many move-in ready homes are available at Carlton Commons?
Nearby Homes
- 1114 E 3rd St
- 1106 E 1st St Unit 13
- 5325 E Mesquite Dr Unit 6
- 0 E Florence Blvd Unit 6926138
- 500 N Roosevelt Ave
- 582 N Camino Del Norte -- Unit 8
- 0 N Trekell Rd Unit 7006554
- 0 W Cottonwood Ln
- 0 E Cottonwood Ln
- 2434 E Santa Barbara Trail
- 241 E Date Ave Unit 2
- 17297 W Maple Ln
- 125 E Beech Ave Unit 6
- 313 S Top and Bottom St
- 0 Tbd Sw Corner Pinal Ave -- Unit 6908820
- 1409 N French St Unit 58
- 1944 N Avenida de Palmas
- 706 W 12th St
- 1075 N Schultz St
- 5000 S Barstow Ave
- Carlton Commons
- Retreat at Mountain View Ranch
- Mission Ranch
- Arroyo Grande
- McCartney Center
- Ghost Hollow Estates
- Grande Valley Ranch
- Heartland Ranch
- Cross Creek Ranch - Sonoran Collection
- Sundance
- Coolidge Gateway Manor
- Elena Trails
- Anderson Farms - Dream
- Anderson Farms - Cottage
- Anthem at Merrill Ranch
- Anthem at Merrill Ranch - Estate Series
- Rancho Mirage
- Rancho Mirage
- Anthem at Merrill Ranch - Reserve Series
- Sorrento
Builder
Your Personal Tour Guide
Ask me questions while you tour the home.