


Estimated payment starting at $2,014/month
Total Views
147,495
4
Beds
2
Baths
1,764
Sq Ft
$172
Price per Sq Ft
Highlights
- New Construction
- Granite Countertops
- Covered Patio or Porch
- Primary Bedroom Suite
- Lawn
- Walk-In Pantry
About This Floor Plan
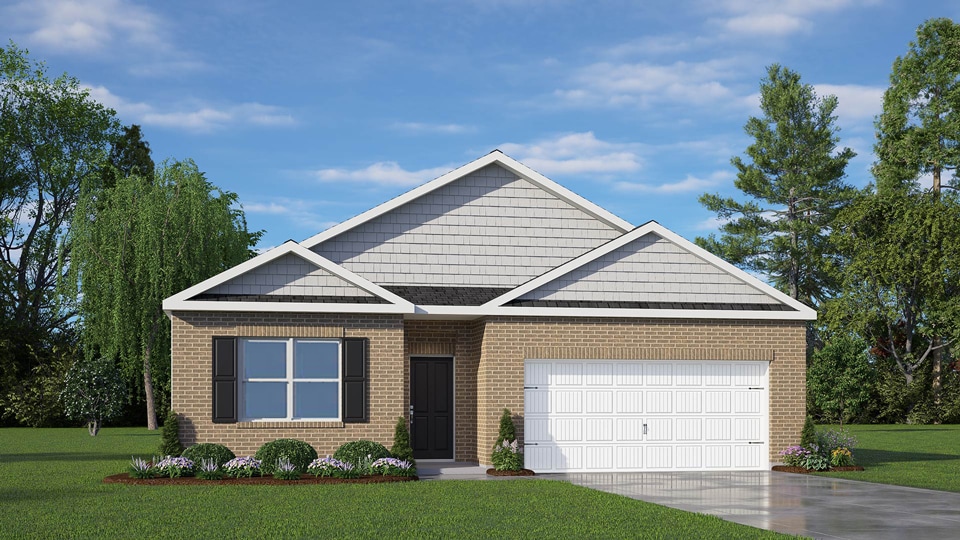
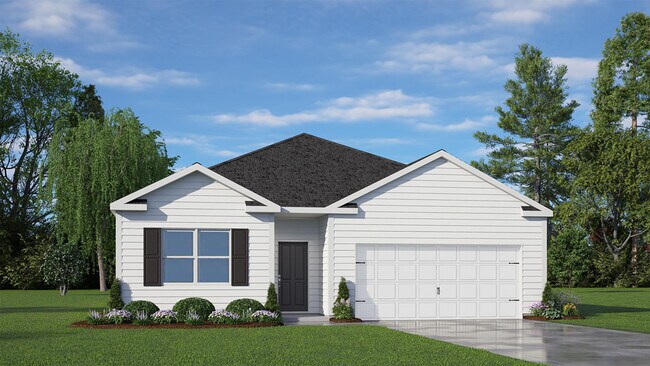
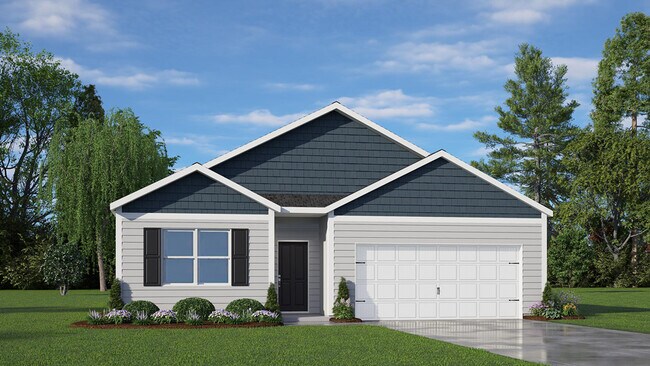
The Cali is a spacious and modern single-story home featured at Quail Haven, located in Winston-Salem, North Carolina, offering 3 modern elevations, and designed with open-concept living in mind. This floorplan features 4 bedrooms, 2 bathrooms, 1,764 sq. ft. of living space, and a 2-car garage. Upon entering the home, you'll be greeted by an inviting foyer that leads directly into the heart of the home. This open plan features a living room, dining room, and well-appointed kitchen. The kitchen is equipped with a corner walk-in pantry, stainless steel appliances, and a large island with a breakfast bar, making it perfect for both cooking and casual dining.The Cali also features a large primary bedroom, complete with a spacious walk-in closet, and a primary bathroom with a dual vanity and a separate shower. The additional three bedrooms and secondary bathroom are located at the opposite end of the home, providing optimal privacy for both you and your guests. Its covered porch, located at the back of the home, is ideal for outdoor entertaining or unwinding after a long day. The Cali is the perfect place to call home. Do not miss the opportunity to make the Cali yours at Quail Haven! Contact us today to schedule a personal tour.
Sales Office
Hours
| Monday - Saturday | 10:00 AM - 6:00 PM |
| Sunday | 1:00 PM - 6:00 PM |
Sales Team
Greensboro- Online Sales Concierge
Office Address
511 Quail Haven Ln
Winston-Salem, NC 27107
Home Details
Home Type
- Single Family
Lot Details
- Landscaped
- Lawn
Parking
- 2 Car Attached Garage
- Front Facing Garage
Home Design
- New Construction
Interior Spaces
- 1,764 Sq Ft Home
- 1-Story Property
- Living Room
- Dining Area
Kitchen
- Eat-In Kitchen
- Walk-In Pantry
- Built-In Range
- Built-In Microwave
- Dishwasher
- Stainless Steel Appliances
- Kitchen Island
- Granite Countertops
Bedrooms and Bathrooms
- 4 Bedrooms
- Primary Bedroom Suite
- Walk-In Closet
- 2 Full Bathrooms
- Primary bathroom on main floor
- Quartz Bathroom Countertops
- Dual Vanity Sinks in Primary Bathroom
- Private Water Closet
- Bathtub with Shower
- Walk-in Shower
Laundry
- Laundry Room
- Laundry on main level
- Washer and Dryer Hookup
Outdoor Features
- Covered Patio or Porch
Utilities
- Central Heating and Cooling System
- Smart Home Wiring
- High Speed Internet
- Cable TV Available
Community Details
- Property has a Home Owners Association
Community Map
Map
Move In Ready Homes with this Plan
Other Plans in Quail Haven
Plan History
| Date | Event | Price | List to Sale | Price per Sq Ft |
|---|---|---|---|---|
| 07/14/2026 07/14/26 | Price Changed | $302,990 | +0.3% | $172 / Sq Ft |
| 06/30/2026 06/30/26 | Price Changed | $301,990 | +1.3% | $171 / Sq Ft |
| 06/02/2026 06/02/26 | Price Changed | $297,990 | -3.2% | $169 / Sq Ft |
| 03/18/2026 03/18/26 | Price Changed | $307,990 | +0.7% | $175 / Sq Ft |
| 01/20/2026 01/20/26 | Price Changed | $305,990 | +0.7% | $173 / Sq Ft |
| 10/21/2025 10/21/25 | Price Changed | $303,990 | -7.6% | $172 / Sq Ft |
| 08/27/2025 08/27/25 | For Sale | $328,990 | -- | $187 / Sq Ft |
Source: D.R. Horton
About the Builder
D.R. Horton began in 1978 as a homebuilding business in Texas and has grown into a national builder serving buyers across the United States. The company builds homes for first-time buyers, move-up buyers, active-adult buyers, and luxury buyers, with offerings that span both home construction and related purchase support. D.R. Horton also provides mortgage financing, title services, and insurance agency services, and it operates rental housing businesses alongside its homebuilding operations. The business further holds a majority stake in Forestar Group Inc., extending its involvement in residential lot development.
Frequently Asked Questions
How many homes are planned at Quail Haven
How many floor plans are available at Quail Haven?
How many move-in ready homes are available at Quail Haven?
Nearby Homes
- 3422 Royal Highland Dr
- 311 Lily Dr
- 4361 Old Greensboro Rd
- 4375 Allen Dr
- 3514 Landis St SE
- 3520 Landis St SE
- 3526 Landis St SE
- 3532 Landis St SE
- 3538 Landis St SE
- 2808 Reynolds Park Rd
- 3544 Landis St SE
- 3501 Delane Dr
- 0 Old Greensboro Rd
- 0 Robbins Rd
- 0 Sedge Hill Ln
- 1540 Reynolds Forest Dr
- 0 Hubert Ct
- 440 Hastings Hill Rd
- 3717 Turret Ct NE
- 3608 Turret Ct NE
- Quail Haven
- Robindale
- Hastings Farm
- Creekbend
- Glen Abbey
- Fiddlers Green - Fiddlers Ridge
- Pisgah Park
- Fiddlers Landing
- Deer Run at Caleb's Creek
- Caleb's Creek - Dream Heritage
- Harper's Landing
- Monterra
- Welden Center - Springvale Hill at Welden Village
- Welden Center - Southgreen
- Atkins Farm
- Petticoat Junction
- Sycamore Court
- Twin Creek
- Mount Hope Estates
- Swaim Meadows
Builder
Your Personal Tour Guide
Ask me questions while you tour the home.