

Move-In Specials
Up to $500 off First Full Month for Select Homes! Call for Personalized Quote.
Highlights
- Tennis Court
- Pool
- Walk-In Closets
- Walking/Biking Trails
- Fireplace
- Picnic Area
About Calibre Woods
Located on LaVista Road just west of North Druid Hills and the Toco Hills Shopping Center, Calibre Woods is only 20 minutes from Downtown and 5 minutes from Emory, the CDC, and I-85. With a Publix grocery store right next door and Whole Foods only a mile away, the makings of an organic gourmet dinner couldn't be more accessible!
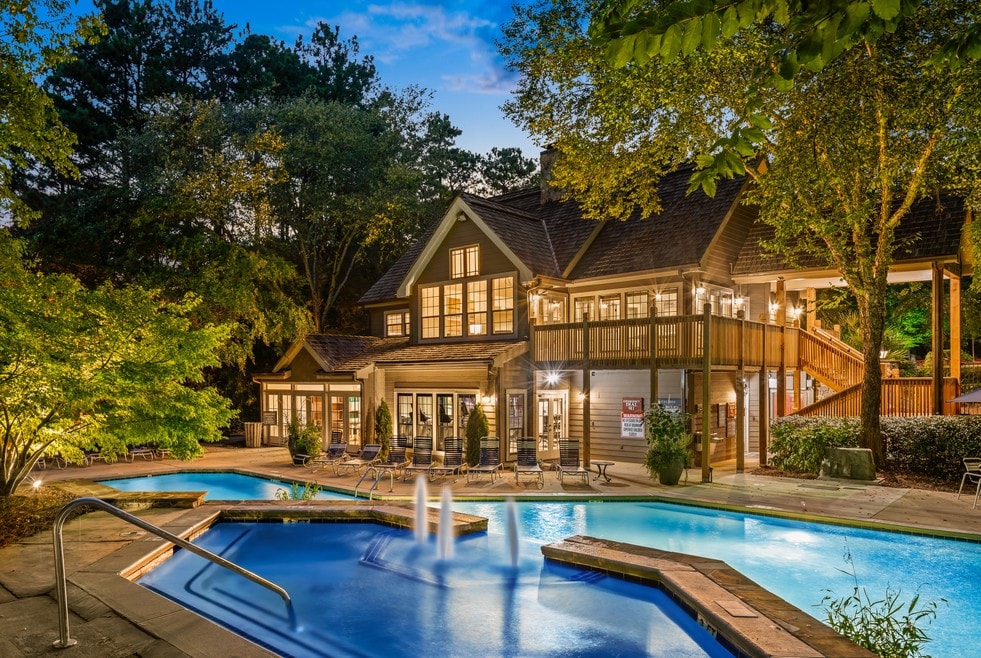
Calibre Woods features two lighted tennis courts with free lessons for any level player; a sparkling pool with calming waterfall and free Wi-Fi; a poolside sand volleyball court; picnic tables and a fireplace grill by the pool; gas grills along the nature trail; a fully equipped fitness facility.
With six unique and spacious one and two bedroom floor plans, chances are you'll find one that fits your lifestyle. Please browse our floor plans and virtual tours and see for yourself and then call or visit and allow one of our staff members to personally demonstrate how natural beauty and convenience combine to give you the life you are looking for!

Pricing and Floor Plans
The total monthly price shown includes only the required fees. Additional fees may still apply to your rent. Use the rental calculator to estimate all potential associated costs.
1 Bedroom
Hampton Classic
- 1 Bed
- 1 Bath
- 720 Sq Ft
- $150 deposit
| Unit | Total Price | Sq Ft | Availability | Unit Details |
|---|---|---|---|---|
| 1206 | $1,433 | 720 | Now | |
| 0408 | $1,454 | 720 | Sep 13 | |
| 0411 | $1,419 | 720 | Sep 27 |
Hampton Deluxe
- 1 Bed
- 1 Bath
- 720 Sq Ft
- $150 deposit
| Unit | Total Price | Sq Ft | Availability | Unit Details |
|---|---|---|---|---|
| 0418 | $1,555 | 720 | Now | |
| 1116 | $1,555 | 720 | Now | |
| 1216 | $1,555 | 720 | Now |
Fillmore Classic
- 1 Bed
- 1 Bath
- 1,040 Sq Ft
- $150 deposit
| Unit | Total Price | Sq Ft | Availability | Unit Details |
|---|---|---|---|---|
| 1320 | $1,555 | 1,040 | Now | |
| 0703 | $1,575 | 1,040 | Now | |
| 1404 | $1,575 | 1,040 | Now |
Berkeley Deluxe
- 1 Bed
- 1 Bath
- 970 Sq Ft
- $150 deposit
| Unit | Total Price | Sq Ft | Availability | Unit Details |
|---|---|---|---|---|
| 1806 | $1,717 | 970 | Now | |
| 0804 | $1,727 | 970 | Now | |
| 0806 | $1,699 | 970 | Oct 31 |
Fillmore Deluxe
- 1 Bed
- 1 Bath
- 1,040 Sq Ft
- $150 deposit
| Unit | Total Price | Sq Ft | Availability | Unit Details |
|---|---|---|---|---|
| 0709 | $1,742 | 1,040 | Now | |
| 1709 | $1,742 | 1,040 | Now | |
| 1405 | $1,747 | 1,040 | Now |
Kensington Deluxe
- 1 Bed
- 1 Bath
- 1,050 Sq Ft
- $150 deposit
| Unit | Total Price | Sq Ft | Availability | Unit Details |
|---|---|---|---|---|
| 0811 | $1,833 | 1,050 | Now | |
| 0810 | $1,804 | 1,050 | Sep 28 |
2 Bedrooms
Davenport Classic
- 2 Beds
- 2 Baths
- 1,310 Sq Ft
- $150 deposit
| Unit | Total Price | Sq Ft | Availability | Unit Details |
|---|---|---|---|---|
| 1813 | $1,519 | 1,310 | Oct 13 | |
| 0503 | $1,499 | 1,310 | Nov 20 |
Davenport Deluxe
- 2 Beds
- 2 Baths
- 1,310 Sq Ft
- $150 deposit
| Unit | Total Price | Sq Ft | Availability | Unit Details |
|---|---|---|---|---|
| 1604 | $1,725 | 1,310 | Now |
Englewood Deluxe
- 2 Beds
- 2 Baths
- 1,380 Sq Ft
- $150 deposit
| Unit | Total Price | Sq Ft | Availability | Unit Details |
|---|---|---|---|---|
| 0307 | $1,921 | 1,380 | Now |
Fees and Policies
The fees below are based on community-supplied data and may exclude additional fees and utilities. Use the Rent Estimate Calculator to determine your monthly and one-time costs based on your requirements.
Property Fee Disclaimer: Based on community-supplied data and independent market research. Subject to change without notice. May exclude fees for mandatory or optional services and usage-based utilities.
Community Details
Property Information
- Built in 1989
- 338 units/3 stories
Community Amenities
Property Services
- Laundry Facilities
- Car Wash Area
Shared Community
- Clubhouse
Fitness & Recreation
- Pool
- Tennis Court
- Volleyball Court
- Walking/Biking Trails
Outdoor Features
- Picnic Area
- Grill
Kitchen Features & Appliances
- Gas Range
Apartment Features
Indoor Features
- Air Conditioning
- Cable Ready
- Fireplace
- Washer/Dryer Hookup
- Heating
- Ceiling Fans
- Sprinkler System
- Wi-Fi
Kitchen Features & Appliances
- Dishwasher
- Disposal
- Ice Maker
- Refrigerator
- Stainless Steel Appliances
Model Details
- Crown Molding
- Views
- Walk-In Closets
- Carpet
- Built-In Bookshelves
- Balcony
- Patio
Additional Amenities
- 1ST FLOOR
- CLASSIC II DAVENPORT
- CLASSIC II FILLMORE
- CLASSIC II HAMPTON
- DELUXE BERKELEY
- DELUXE DAVENPORT
- DELUXE ENGLEWOOD
- DELUXE FILLMORE
- DELUXE HAMPTON
- DELUXE KENSINGTON
- EXTENDED SUNROOM NEW
- LVP Non Slab
- MIDDLE FLOOR NEW
- TERRACE LEVEL NEW
- TOP FLOOR NEW
- WALK-IN LEVEL NEW
Matterport 3D Tours
Map
- 1323 Merry Ln NE
- 1953 Townsend Ct NE
- 1744 Reindeer Dr NE
- 1820 Stephanie Trail NE
- 1802 Stephanie Trail NE
- 1437 Druid Manor Blvd
- 1760 Alec Place NE
- 1764 Alec Place
- 1025 Vistavia Cir
- 1163 Providence Place
- 1348 N Crossing Dr NE
- 1008 Mcconnell Dr
- 1355 Amanda Cir
- 1402 N Crossing Dr NE
- 1418 N Crossing Dr NE
- 1342 Breezy Ln NE
- 1490 N Crossing Cir NE
- 1452 Briaroaks Trail NE
- 1470 Briaroaks Trail NE
- 3100 N Druid Hills Rd
- 1920 Townsend Ct
- 1920 Townsend Ct
- 2696 N Druid Hills Rd NE
- 1321 Breezy Ln NE
- 1468 Edgebrook Ct NE
- 1057 N Jamestown Rd
- 2396 Lavista Rd NE
- 3116 N Druid Hills Rd
- 1476 Lively Ridge Rd NE
- 1571 Laurel Park Cir
- 3131 N Druid Hills Rd
- 1543 Knob Hill Dr NE
- 3154 N Druid Hills Rd
- 500 Briarvista Way NE
- 2348 Clairmont Rd NE
- 2490 N Druid Hills Rd NE
- 1340 Stanley Park Dr Unit 150
- 1342 Stanley Park Dr
- 1403 Stephens Dr NE
- 2114 Emmet Pk Ln
Ask me questions while you tour the home.