

Starting at $1,575
Per Month
Studio-2
Beds
1
Bath
361+
Sq Ft
Highlights
- English and Spanish Speaking Staff
- Elevator
- Hardwood Floors
About Cambridge Arms
Cambridge Arms offers comfortable studio, one-bedroom, and two-bedroom apartments in a convenient Hackensack location. Residents enjoy spacious layouts, laundry on every floor, available garage parking, and easy access to shopping, dining, public transportation, and major commuter routes.
Listing Provided By

Pricing and Floor Plans
Studio
S1
$1,575
- Studio
- 1 Bath
- 361 Sq Ft
- $2,362 deposit
| Unit | Base Price | Sq Ft | Availability | Unit Details |
|---|---|---|---|---|
| 2R | $1,575 | 361 | Sep 7 | |
| 6P | $1,575 | 361 | Sep 9 |
1 Bedroom
A1
$1,775
- 1 Bed
- 1 Bath
- 550 Sq Ft
- $2,662 deposit
| Unit | Base Price | Sq Ft | Availability | Unit Details |
|---|---|---|---|---|
| 3J | $1,775 | 570 | Aug 25 |
Fees and Policies
The fees below are based on community-supplied data and may exclude additional fees and utilities.
Required Fees
One-Time Basics
Due at Application
Application Fee Per Applicant
$50
Due at Move In
Administrative Fee
$0
Pets
Dogs
Monthly Pet Fee
$50
Details and Requirements
Max of 2. 35 lbs. Weight Limit.
Cats
Monthly Pet Fee
$40
Details and Requirements
Max of 2. 35 lbs. Weight Limit.
Parking
Surface Lot
Garage Lot
Property Fee Disclaimer: Based on community-supplied data and independent market research. Subject to change without notice. May exclude fees for mandatory or optional services and usage-based utilities.
Community Details
Property Information
- Built in 1967
- 101 units/6 stories
Lease Options
- 12 mo
Utilities Included
- Gas
- Water
- Heat
- Trash Removal
- Sewer
Community Amenities
Property Services
- Laundry Facilities
- Recycling
- Maintenance on site
- Online Services
Shared Community
- Elevator
Additional Amenities
- Elevator
- Laundry In The Building
Apartment Features
Indoor Features
- Air Conditioning
- Cable Ready
- Heating
- Security System
- High Speed Internet Access
- Tub/Shower
- Intercom
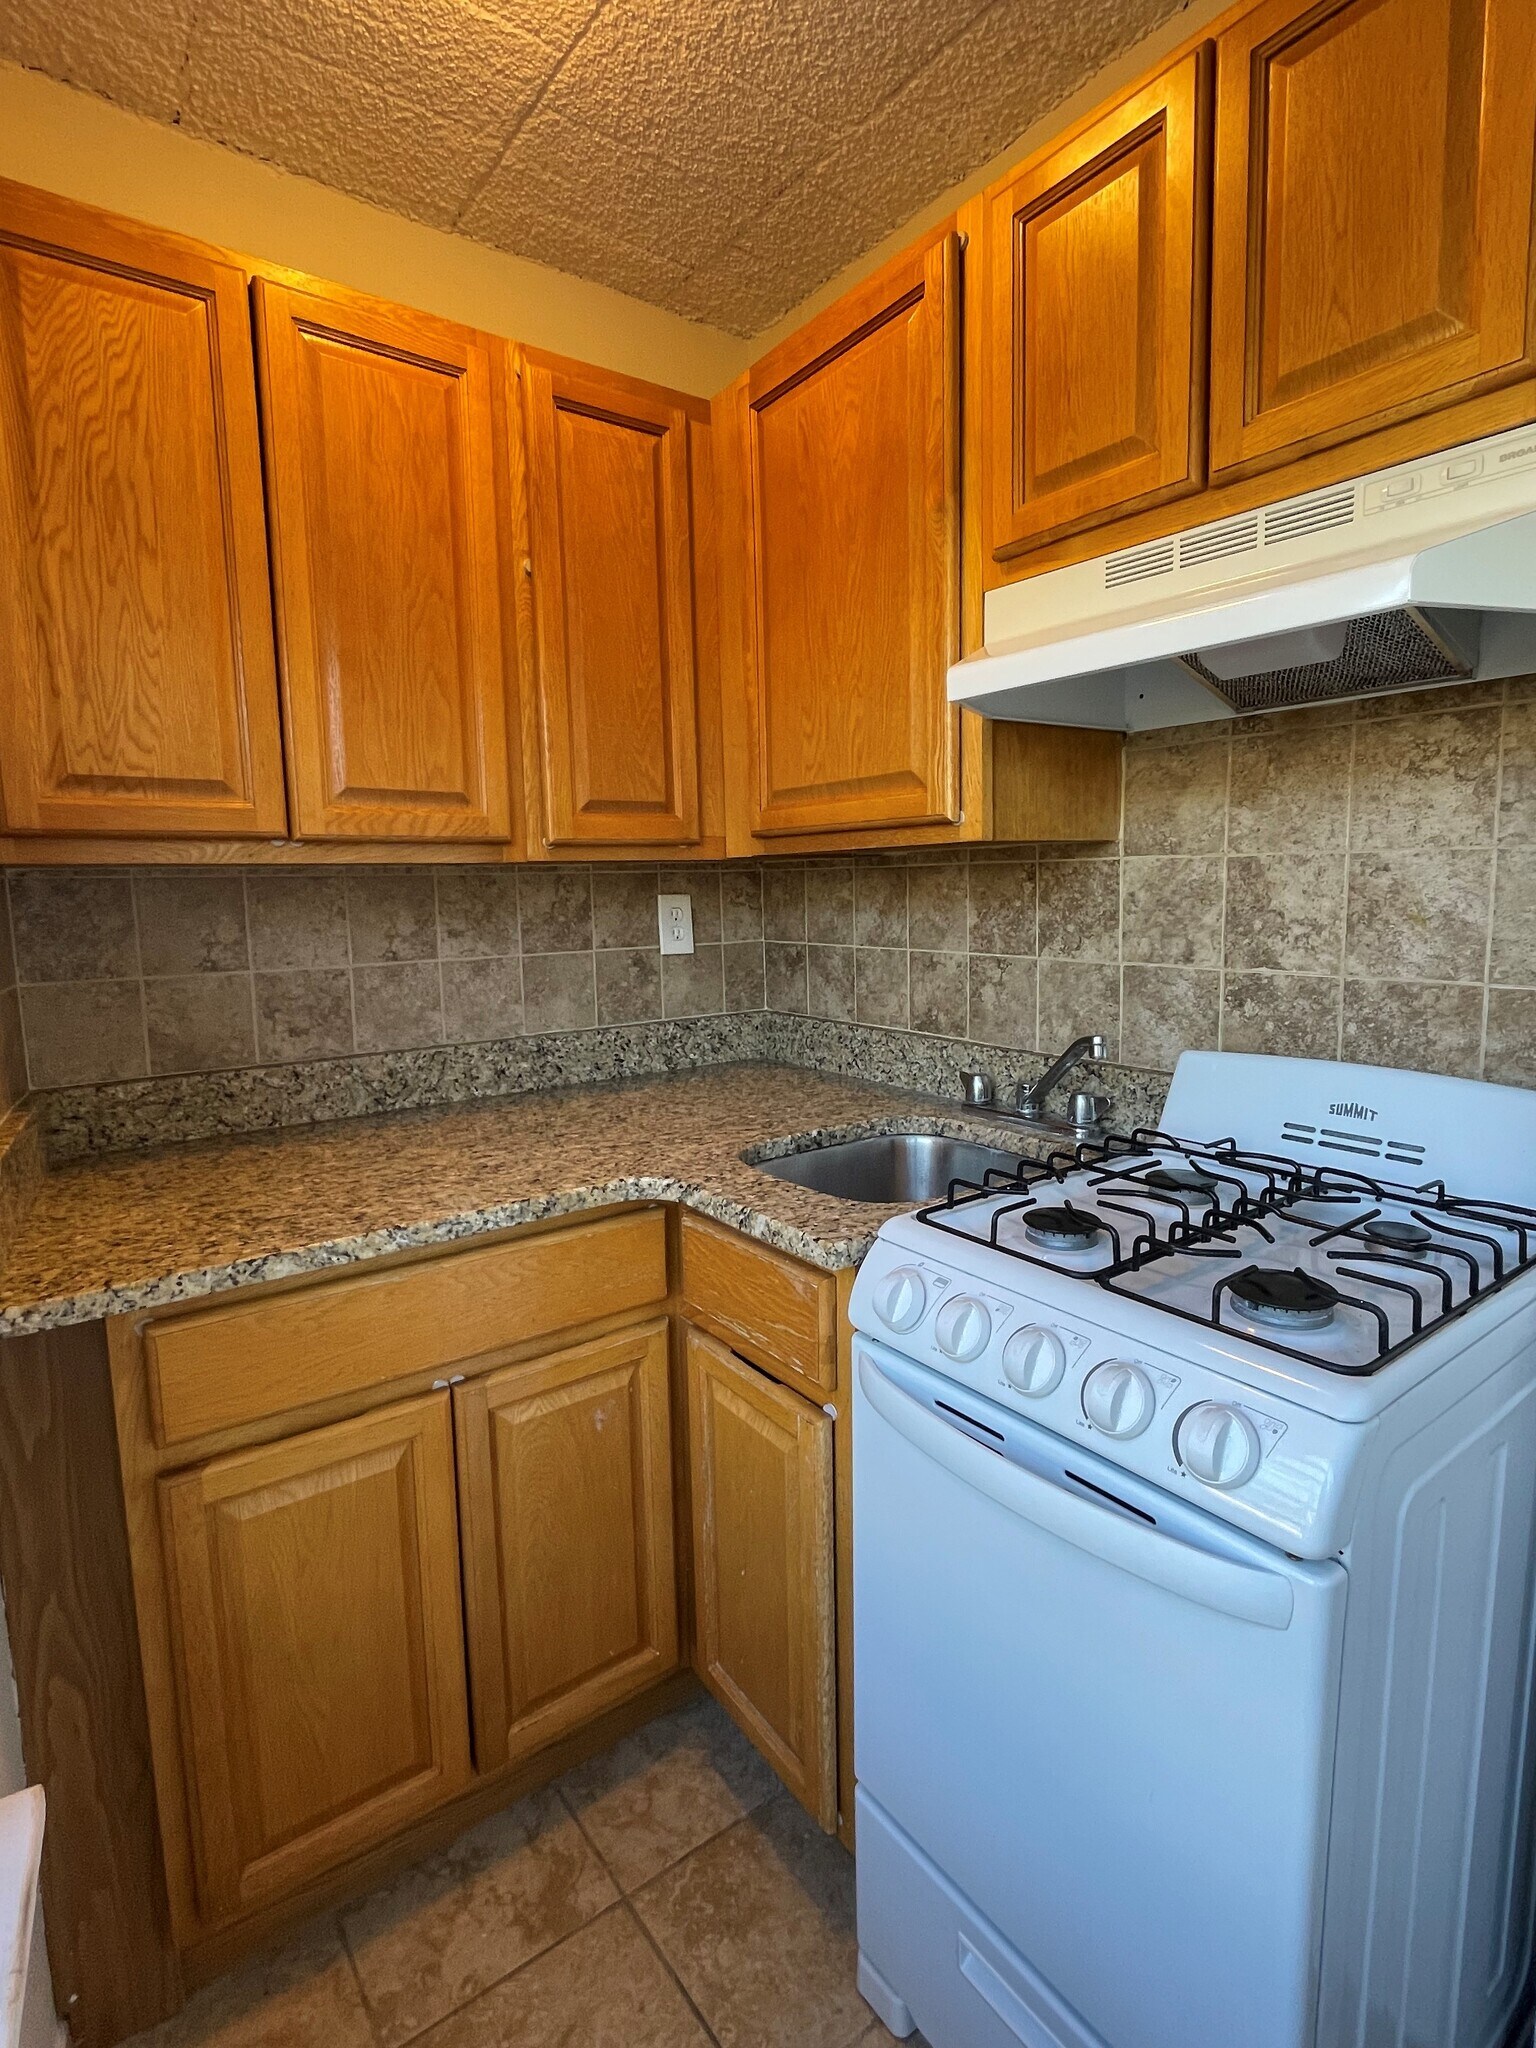
Kitchen Features & Appliances
- Dishwasher
- Microwave
- Kitchen
- Granite Countertops
- Refrigerator
- Oven
- Range
- Instant Hot Water
- Pantry
Model Details
- Tile Floors
- Hardwood Floors
- Vinyl Flooring
Map
Nearby Homes
- 54 Polifly Rd Unit 201
- 54 Polifly Rd Unit 108
- 120 S Prospect Ave
- 330 Simons Ave
- 83 S Prospect Ave
- 280 S Prospect Ave Unit 3N
- 198 Kansas St
- 371 Simons Ave
- 279 Clark St Unit A15
- 279 Clark St Unit C3
- 279 Clark St Unit A-7
- 377 Parker Ave
- 14 Summit Ct
- 115 Kansas St
- 113 Kansas St
- 448 Sutton Ave
- 143 Atlantic St
- 52 S State St
- 314 Atlantic St
- 90 Ackerson St
- 115 Polifly Rd Unit 2F
- 154 Ames St
- 70 Polifly Rd
- 253 Parker Ave Unit 2
- 311 Marvin Ave Unit 2
- 207 Polifly Rd Unit 4
- 207 Polifly Rd Unit 2074
- 180 S Prospect Ave Unit 2
- 325 Essex St Unit K
- 126 Essex St Unit 1
- 295 Polifly Rd
- 419 Parker Ave
- 401-403 Essex St Unit A
- 401 Essex St Unit 403
- 120 Sussex St Unit 3D
- 39 Union St
- 141 West St Unit 2
- 39 Union St Unit 402
- 84-90 Essex St
- 67 Rowland Ave
Your Personal Tour Guide
Ask me questions while you tour the home.