Section Image

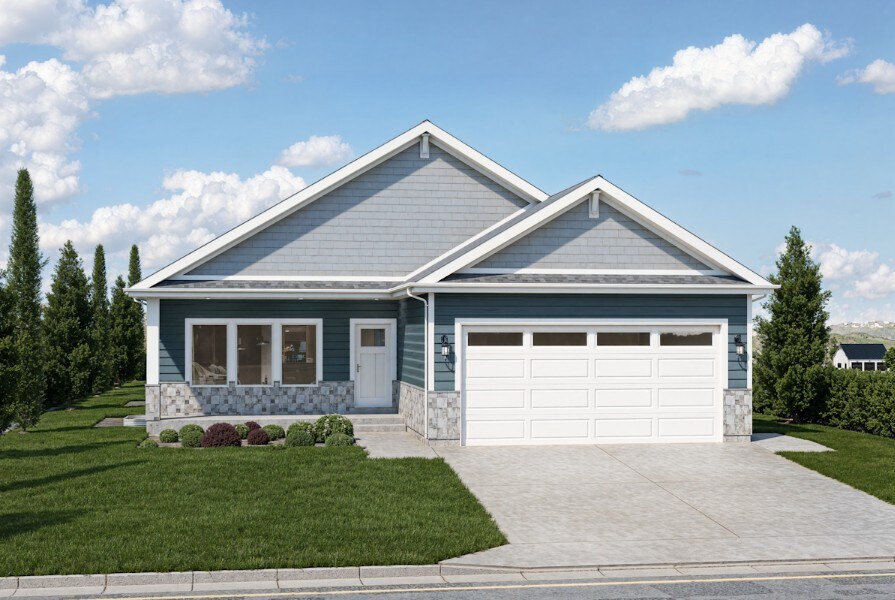
Camden Plan

NEW CONSTRUCTION
Verified Plan Verified badge confirms data from builder
Starting from $458,510 Juniper Trails Hyde Park, UT

Estimated payment starting at $2,983/month

Total Views 945
6 Beds
3 Baths
2,590 Sq Ft
$177 Price per Sq Ft

Highlights

  • New Construction
  • Attic
  • Lawn
  • Primary Bedroom Suite
  • Great Room
  • Walk-In Pantry

About This Floor Plan

The Camden is Red Clover Homes' most attainable floor plan, and one of its most flexible. The main level lives like a complete home on its own: three bedrooms including a primary suite, two full baths, and an open great room and island kitchen at the center. Finish the basement and the Camden doubles to six bedrooms, three baths, and a second family room, an easy path to space for guests, teens, or multigenerational living. A covered front porch, practical storage, and basement cold storage round out the layout, with an optional third garage bay for extra room. Offered on a slab, over an unfinished basement, or fully finished, and built with Red Clover's Bronze package inclusions, the Camden delivers a quality single-level Cache Valley home while keeping the budget firmly in check. All told, it reaches 2,590 total square feet.

Home Details

Home Type

  • Single Family

Lot Details

  • Lawn

Parking

  • 2 Car Attached Garage
  • Front Facing Garage

Home Design

  • New Construction

Interior Spaces

  • 2,590 Sq Ft Home
  • 1-Story Property
  • Recessed Lighting
  • Double Pane Windows
  • Great Room
  • Family Room
  • Basement
  • Bedroom in Basement
  • Smart Thermostat
  • Attic

Kitchen

  • Eat-In Kitchen
  • Breakfast Bar
  • Walk-In Pantry
  • Dishwasher
  • Kitchen Island
  • Under Cabinet Lighting
  • Disposal

Bedrooms and Bathrooms

  • 6 Bedrooms
  • Primary Bedroom Suite
  • Walk-In Closet
  • 3 Full Bathrooms
  • Primary bathroom on main floor
  • Bathtub with Shower

Laundry

  • Laundry on main level
  • Washer and Dryer Hookup

Outdoor Features

  • Patio
  • Front Porch

Utilities

  • Central Heating and Cooling System
  • High Speed Internet
  • Cable TV Available

Home Details

Home Type

Single Family

Lot Details

0 Sq Ft Lot

Parking

2

Listing Details

  • Bathtub with Shower: Bathtub with Shower
  • Double Pane Windows: Double Pane Windows
  • Property Sub Type: Single Family Residence
  • Property Type: Residential Plan
  • Lot Features: Lawn, Yard
  • Security Features: Smart Thermostat
  • Standard Status: Active
  • Subdivision Name: Juniper Trails
  • Basement: Basement, Bedroom in Basement
  • Heating: Central Heating
  • Interior Amenities: Primary bathroom on main floor, Walk-In Closet, Main Floor Bedroom, Main Floor Primary Bedroom, Primary Bedroom Suite, Disposal, Kitchen Island, Under Cabinet Lighting, Walk-In Pantry, Breakfast Bar, Eat-in Kitchen, Crown Molding, Open Floor Plan, Recessed Lighting
  • Is New Construction?: Yes
  • Room Types: Family Room, Great Room, Attic
  • PlanType: SingleFamily
  • Land Value Excluded: No
  • Bathrooms Full Min: 3
  • Bathrooms Full Max: 3
  • Bedrooms Min: 6
  • Bedrooms Max: 6
  • Living Area Min: 2590.000
  • Living Area Max: 2590.000
  • Community Description: Juniper Trails sits on the Hyde Park foothills with leveled, utility-stubbed lots that are primed for construction from day one. The setting is the draw: hiking and biking trails begin moments from the neighborhood, views stretch across Cache Valley, and skiing, fishing, and everything between are close at hand. Daily life stays easy too, with Logan's shopping, dining, and Utah State University a short drive south. Red Clover Homes offers its floor plan lineup here, from budget-smart Bronze package ramblers to upgraded Gold package designs, each available on a slab or over an unfinished or finished basement.
  • Special Features: 8194

Interior Features

  • Appliances: Double Pane Windows, Microwave, Kitchen Range
  • Full Bathrooms: 3
  • Total Bedrooms: 6
  • Stories: 1

Exterior Features

  • Builder Name: Red Clover Homes
  • Patio And Porch Features: Front Porch, Patio, Porch

Garage/Parking

  • Garage Spaces: 2
  • Parking Features: Direct Access Garage, Garage, Attached Garage
  • Garage Entry: Front

Utilities

  • Laundry Features: Laundry Closet, Laundry located on main level, Washer And Dryer Hookup
  • Cooling: Central Air
  • Utilities: Cable Available, High Speed Internet

Map

Other Plans in Juniper Trails

  • Viewside Plan

    Viewside Plan

    Starting at $602,790

    • 3 Beds
    • 2 Baths
    • 2,006 Sq Ft
    • 2 Stories
    • 2 Car Garages
    Viewside Plan
    Section Image
  • Fairway Plan

    Fairway Plan

    Starting at $685,000

    • 3 Beds
    • 2.5 Baths
    • 2,267 Sq Ft
    • 1 Story
    • 2 Car Garages
    Fairway Plan
    Section Image
  • Abigail Plan

    Abigail Plan

    Starting at $516,820

    • 3 Beds
    • 2.5 Baths
    • 2,372 Sq Ft
    • 2 Stories
    • 2 Car Garages
    Abigail Plan
    Section Image
  • Oakridge Plan

    Oakridge Plan

    Starting at $467,500

    • 6 Beds
    • 3 Baths
    • 2,560 Sq Ft
    • 1 Story
    • 2 Car Garages
    Oakridge Plan
    Section Image
  • Lincoln Plan

    Lincoln Plan

    Starting at $549,740

    • 5 Beds
    • 3.5 Baths
    • 3,015 Sq Ft
    • 2 Stories
    • 2 Car Garages
    Lincoln Plan
    Section Image
  • Willow Plan

    Willow Plan

    Starting at $528,985

    • 5 Beds
    • 3 Baths
    • 3,075 Sq Ft
    • 1 Story
    • 2 Car Garages
    Willow Plan
    Section Image
  • Monroe Plan

    Monroe Plan

    Starting at $542,560

    • 4 Beds
    • 3.5 Baths
    • 3,146 Sq Ft
    • 2 Stories
    • 2 - 3 Car Garages
    Monroe Plan
    Section Image
  • Crimson Plan

    Crimson Plan

    Starting at $568,110

    • 6 Beds
    • 3 Baths
    • 3,540 Sq Ft
    • 1 Story
    • 2 - 3 Car Garages
    Crimson Plan
    Section Image
  • Cedar Ridge Plan

    Cedar Ridge Plan

    Starting at $584,930

    • 6 Beds
    • 3 Baths
    • 3,550 Sq Ft
    • 1 Story
    • 3 Car Garages
    Cedar Ridge Plan
    Section Image

About the Builder

Red Clover Homes doesn't just build houses — they create homes designed for real life. With a commitment to craftsmanship, transparency, and customer-first design, this homebuilder empowers buyers with the knowledge and confidence to enjoy a stress-free building experience. Their homes are built to last with durable materials and energy-efficient features, tailored to each buyer’s lifestyle, delivered on time, and backed by a process built on trust.
Section Image

Frequently Asked Questions

How many homes are planned at Juniper Trails

How many floor plans are available at Juniper Trails?

Your Personal Tour Guide

Ask me questions while you tour the home.