
Verified badge confirms data from builder
Estimated payment starting at $3,606/month
Total Views
26,481
2
Beds
2
Baths
1,668
Sq Ft
$330
Price per Sq Ft
Highlights
- Waterfront Community
- Deck
- Community Gazebo
- New Construction
- Mud Room
- Walk-In Pantry
About This Floor Plan
Camden House Plan
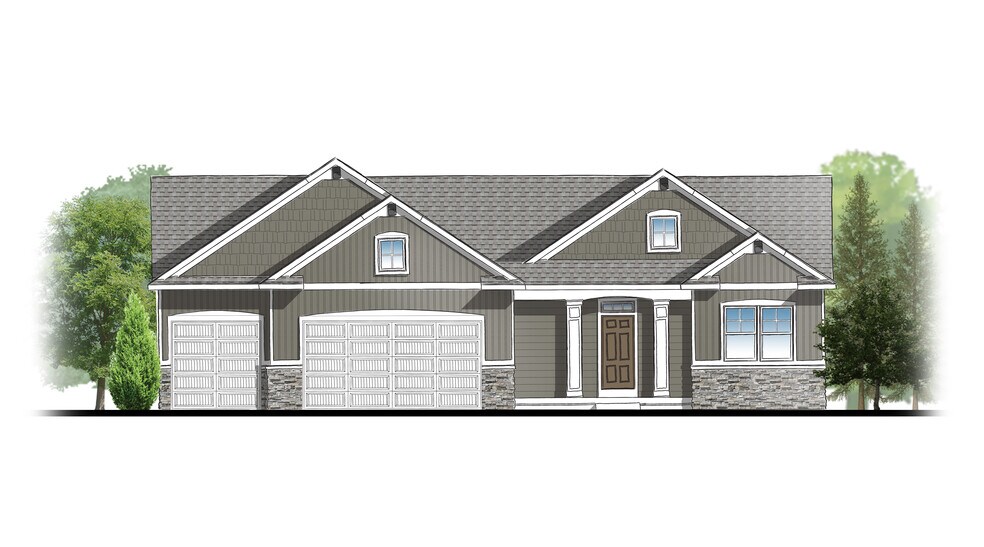
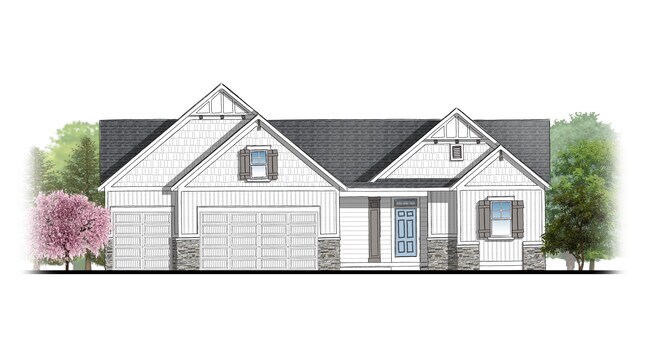
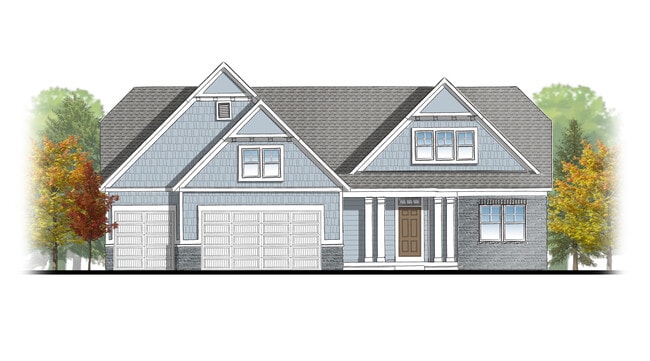
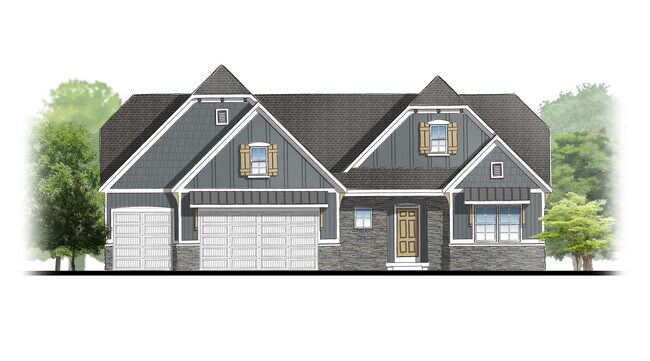
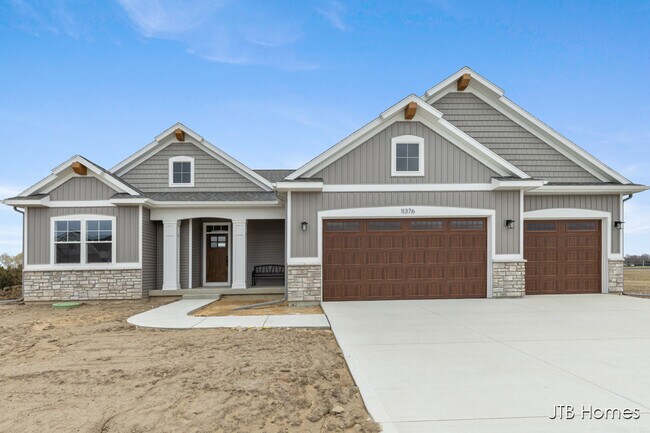
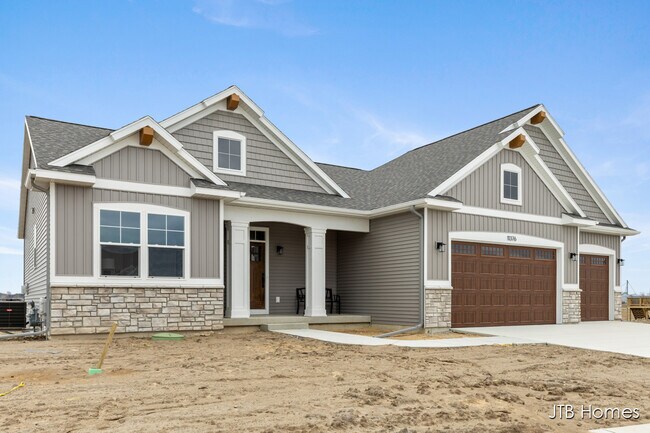
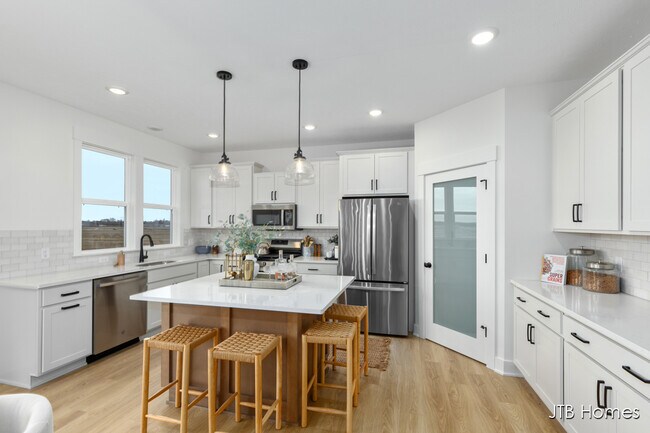
Cozy, 2 bedroom cottage-style ranch home that encompasses the feeling of a large condo, without the association. A nice foyer opens up to a great living space with a huge, executive-style kitchen with a center island, spacious great room, great dining area. The exceptional primary bedroom suite down the hall offers privacy and an expansive walk-in closet, primary bath, and secluded water closet. Same floor laundry, mudroom, and second bedroom with additional full bathroom round out this unique ranch. The unfinished basement provides enough space for two additional bedrooms and a bathroom, along with rec room space and storage.
Sales Office
Hours
| Monday - Friday | 8:00 AM - 5:00 PM Appointment Only |
| Saturday - Sunday | Closed |
Sales Team
Lauren Rosafort
Office Address
11290 Shoreline Dr
Allendale, MI 49401
Home Details
Home Type
- Single Family
Lot Details
- Minimum 8,999 Sq Ft Lot
- Minimum 90 Ft Wide Lot
Parking
- 2 Car Attached Garage
- Front Facing Garage
Taxes
- No Special Tax
Home Design
- New Construction
Interior Spaces
- 1,668 Sq Ft Home
- 1-Story Property
- Mud Room
- Dining Room
- Laundry on main level
- Unfinished Basement
Kitchen
- Walk-In Pantry
- Kitchen Island
Bedrooms and Bathrooms
- 2 Bedrooms
- Walk-In Closet
- 2 Full Bathrooms
- Split Vanities
- Private Water Closet
- Bathtub with Shower
- Walk-in Shower
Outdoor Features
- Deck
- Front Porch
Community Details
Overview
- Property has a Home Owners Association
- Water Views Throughout Community
Amenities
- Community Gazebo
Recreation
- Waterfront Community
Community Map
Map
Other Plans in Placid Waters
About the Builder
Whether you are looking to buy or build your new dream home, you have come to the right place. With over 80 years of combined experience in new home construction, West Michigan home builder, JTB Homes, has developed a proven, more efficient, and cost-effective way to build your new home. JTB Homes proudly offer their clients an unprecedented level of experience, dedication and expertise because you should expect nothing less. They look forward to helping you get started on building or buying your new home today.
Frequently Asked Questions
How many floor plans are available at Placid Waters?
How many move-in ready homes are available at Placid Waters?
Nearby Homes
- 11377 Brown Ave
- 8814 Pierce St
- 5195 Lake Michigan Dr
- 6286 Roman Rd
- 6268 Roman Rd
- 11782 Everett Ave
- 11802 Everett Ave
- 12479 Nora Ct
- 11488 56th Ave
- 6536 Fillmore St
- 6562 Fillmore St
- 6570 Fillmore St
- 13665 68th Ave
- 9071 Weston Dr
- 9091 Weston Dr
- Parcel 4 Taylor St
- 5971 Taylor St
- 5214 Margot Ln
- 6010 Grand Vista Dr
- 9653 52nd Ave Unit Allendale MI
- Placid Waters
- Placid Waters
- Hidden Shores West
- Hidden Shores West - Water’s Edge Condos South
- Hidden Shores West
- Woodford Farm - Woodford Farms
- Pearline Estates
- Eagles Ridge
- Lowing Woods
- The Reserve of Coopersville - Reserve of Coopersville
- Lincoln Pines
- Kingfisher Estates
- Stonewater - Condominiums
- Stonewater
- Stonewater
- Hathaway Lakes
- Riverbend North
- Riverbend North
- Prairie Winds West - Alley Entry Homes
- Prairie Winds West
Builder
Your Personal Tour Guide
Ask me questions while you tour the home.