
Estimated payment starting at $3,798/month
Total Views
61,012
2
Beds
2
Baths
1,668
Sq Ft
$346
Price per Sq Ft
Highlights
- New Construction
- Primary Bedroom Suite
- Deck
- Griffin Elementary School Rated A-
- Community Lake
- Mud Room
About This Floor Plan
Camden House Plan
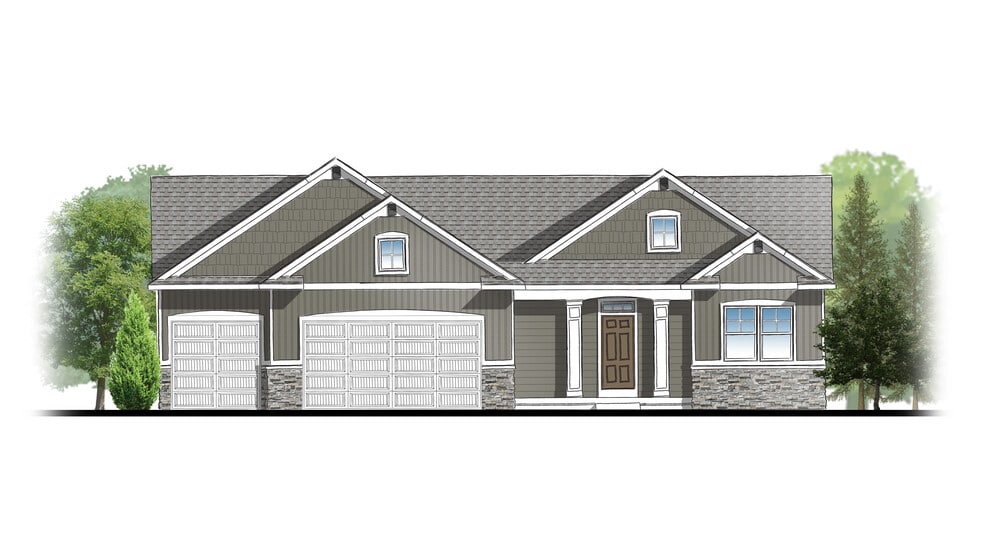
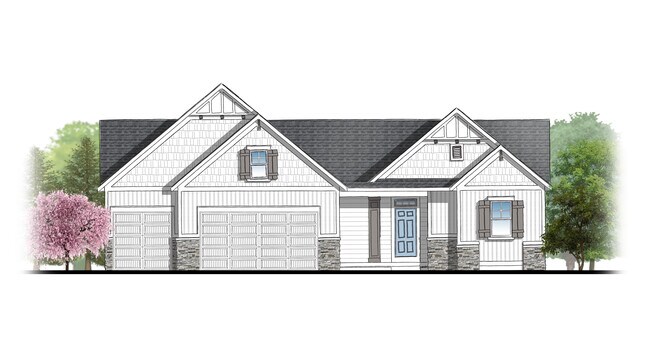
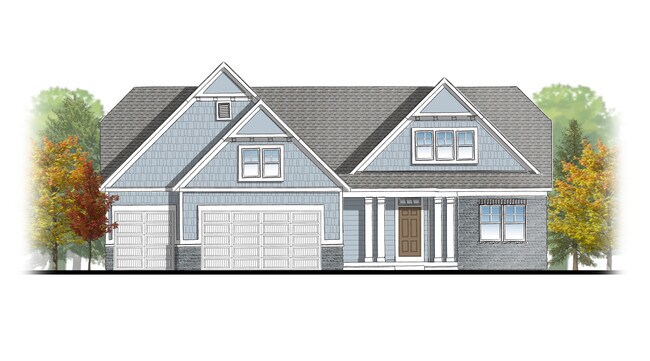
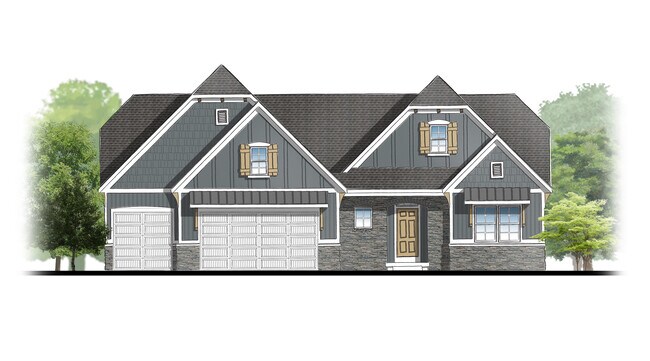
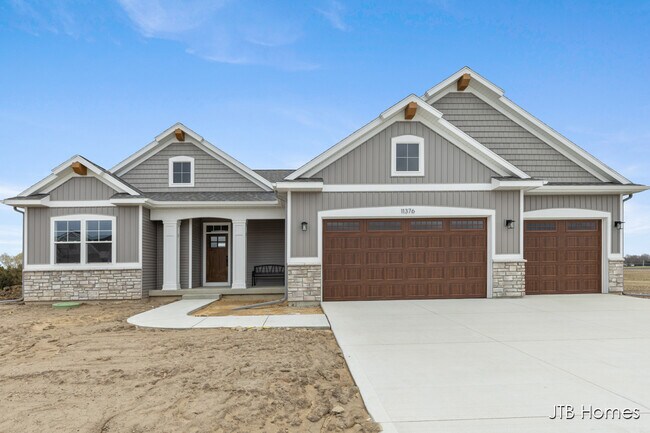
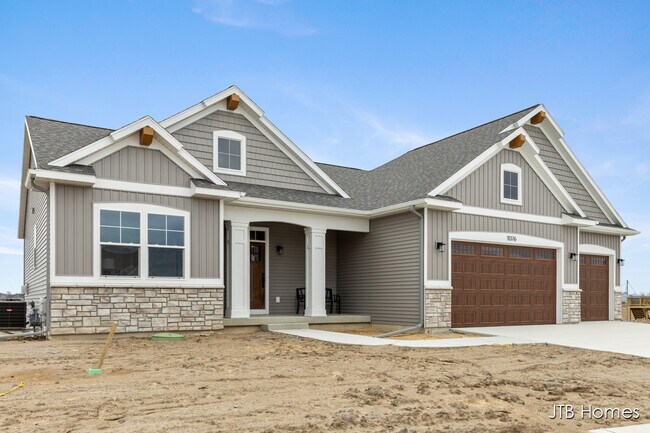
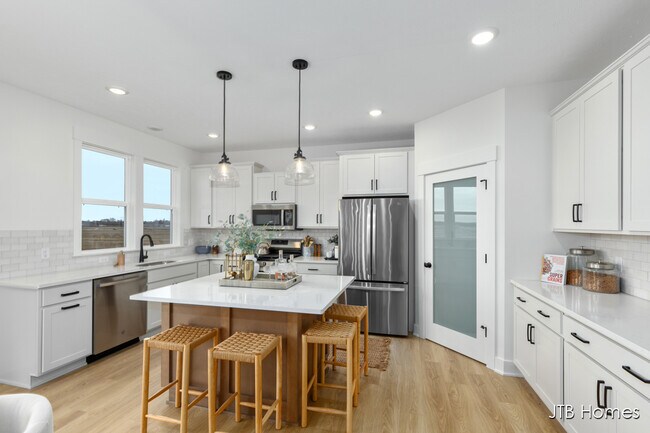
Cozy, 2 bedroom cottage-style ranch home that encompasses the feeling of a large condo, without the association. A nice foyer opens up to a great living space with a huge, executive-style kitchen with a center island, spacious great room, great dining area. The exceptional primary bedroom suite down the hall offers privacy and an expansive walk-in closet, primary bath, and secluded water closet. Same floor laundry, mudroom, and second bedroom with additional full bathroom round out this unique ranch. The unfinished basement provides enough space for two additional bedrooms and a bathroom, along with rec room space and storage.
Sales Office
Sales Team
Lauren Rosafort
Home Details
Home Type
- Single Family
HOA Fees
- $77 Monthly HOA Fees
Parking
- 3 Car Attached Garage
- Front Facing Garage
Taxes
- No Special Tax
Home Design
- New Construction
Interior Spaces
- 1,668 Sq Ft Home
- 1-Story Property
- Mud Room
- Sitting Room
- Open Floorplan
- Dining Area
- Den
- Flex Room
Kitchen
- Walk-In Pantry
- Kitchen Island
Bedrooms and Bathrooms
- 2 Bedrooms
- Primary Bedroom Suite
- Walk-In Closet
- Powder Room
- 2 Full Bathrooms
- Primary bathroom on main floor
- Dual Vanity Sinks in Primary Bathroom
- Bathtub with Shower
- Walk-in Shower
Laundry
- Laundry Room
- Laundry on main level
Outdoor Features
- Deck
- Front Porch
Utilities
- Air Conditioning
- Central Heating
Community Details
Overview
- Association fees include ground maintenance, snow removal
- Community Lake
Recreation
- Community Playground
- Park
Map
Other Plans in Stonewater
About the Builder
Whether you are looking to buy or build your new dream home, you have come to the right place. With over 80 years of combined experience in new home construction, West Michigan home builder, JTB Homes, has developed a proven, more efficient, and cost-effective way to build your new home. JTB Homes proudly offer their clients an unprecedented level of experience, dedication and expertise because you should expect nothing less. They look forward to helping you get started on building or buying your new home today.
Frequently Asked Questions
What are the HOA fees at Stonewater?
How many floor plans are available at Stonewater?
How many move-in ready homes are available at Stonewater?
Nearby Homes
- B 0 168th
- A 0 168th Ave
- 0 168th Ave Unit 23002379
- 0 168th Ave Unit 23002362
- 11871 144th Ave
- 14936 Fillmore St Unit Lot 46
- 1032 Arlington Ave
- 18111 Ridge Dr
- VL Johnson St
- 1030 Arlington Ave
- 0 Leonard St
- 1500 Kooiman Ave Unit 1
- 1500 Kooiman Ave Unit 11
- 1500 Kooiman Ave Unit 4
- 1500 Kooiman Ave Unit 9
- 1500 Kooiman Ave Unit 6
- 1500 Kooiman Ave Unit 2
- 1500 Kooiman Ave Unit 5
- 1500 Kooiman Ave Unit 3
- 1500 Kooiman Ave Unit 12
- Stonewater - Condominiums
- Stonewater
- Stonewater
- Lincoln Pines
- Kingfisher Estates
- Hathaway Lakes
- Palomino Place
- Placid Waters
- Placid Waters
- Macatawa Legends - Single Family Homes
- Macatawa Legends - Trailpoint Condominiums
- Macatawa Legends - Courtyard Homes
- Deer Creek Meadows - Townhomes
- Macatawa Legends - Townhomes
- Deer Creek Meadows
- Hidden Shores West - Water’s Edge Condos South
- Hidden Shores West
- Hidden Shores West
- Silverwater
- Woodford Farm - Woodford Farms
Builder
Your Personal Tour Guide
Ask me questions while you tour the home.