

Highlights
- Den
- Pet Washing Station
- Walk-In Closets
- Island Kitchen
- Dog Park
- Grill
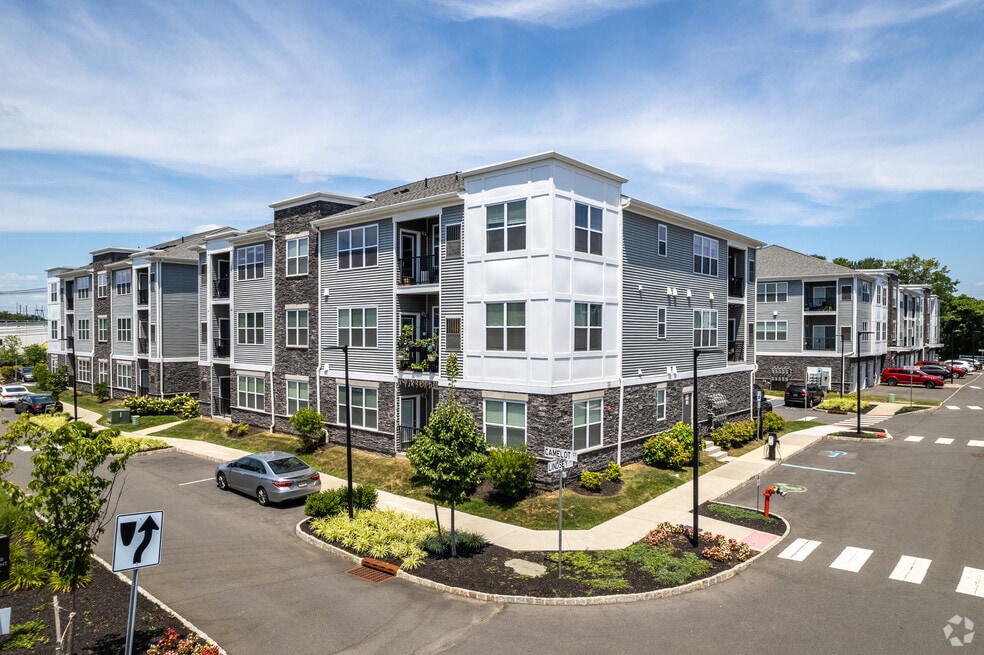
About Camelot at Edison
Nestled in Middlesex County, Camelot at Edison is close to an array of shopping, dining and recreational opportunities like Menlo Park Mall, Target, Whole Foods Market, Edison State Park and Metuchen Golf and Country Club. Traveling is made easy with convenient access to Route 1, I-287 and the NJ Turnpike. For added convenience, the NJ Transit® Metuchen, Edison and Metropark train stations are located within close proximity and gives commuters easy access to New York City.
Featuring low-maintenance living with 220-luxury residences, one and two-bedroom floorplans and up to 1,540 sq. ft. of living space, Camelot at Edison is the place to call home. Private one-car garages are also available (select units), as well as on-site parking. Other highlights include: Stainless steel appliance packages; nine-foot ceilings; full size washer and dryer; contemporary kitchens with quartz countertops and tile backsplashes; walk-in closets; wide plank flooring in the main living space; wall-to-wall carpeting in the bedrooms; ceramic tile in baths; brushed nickel finish hardware and light fixtures; and pre-wiring for high-speed Internet/cable.
Residents have access to onsite amenities such as a 4,556 sq. ft. clubhouse with a fitness center, lounge, pub area and game room. Enjoy an outdoor swimming pool with barbecue area and fire pits, as well as a tot lot, bike storage and dog run with dog wash station.

Pricing and Floor Plans
1 Bedroom
The Cartwright
$2,410
- 1 Bed
- 1 Bath
- 763 Sq Ft
| Unit | Base Price | Sq Ft | Availability | Unit Details |
|---|---|---|---|---|
| 13-1308 | $2,410 | 763 | Nov 13 |
The Armstrong
$2,590 - $2,700
- 1 Bed
- 1 Bath
- 840 Sq Ft
The Drake
$2,830 - $2,940
- 1 Bed
- 1 Bath
- 1,113 Sq Ft
2 Bedrooms
The Mason
$2,965
- 2 Beds
- 2 Baths
- 1,074 Sq Ft
| Unit | Base Price | Sq Ft | Availability | Unit Details |
|---|---|---|---|---|
| 02-209 | $2,965 | 1,074 | Now |
The Ranger
$3,270
- 2 Beds
- 2 Baths
- 1,271 Sq Ft
| Unit | Base Price | Sq Ft | Availability | Unit Details |
|---|---|---|---|---|
| 14-1407 | $3,270 | 1,271 | Oct 3 |
The Wallace
$3,370 - $3,380
- 2 Beds
- 2 Baths
- 1,323 Sq Ft
The Einstein
$3,590
- 2 Beds
- 2 Baths
- 1,540 Sq Ft
| Unit | Base Price | Sq Ft | Availability | Unit Details |
|---|---|---|---|---|
| 03-304 | $3,590 | 1,540 | Now |
Fees and Policies
The fees below are based on community-supplied data and may exclude additional fees and utilities.Property Fee Disclaimer: Based on community-supplied data and independent market research. Subject to change without notice. May exclude fees for mandatory or optional services and usage-based utilities.
Community Details
Property Information
- Built in 2019
- 220 units/3 stories
Lease Options
- 12 mo
Community Amenities
Property Services
- Property Manager on Site
- Maintenance on site
- Pet Washing Station
Shared Community
- Clubhouse
- Lounge
- Walk-Up
Fitness & Recreation
- Fitness Center
Outdoor Features
- Grill
- Dog Park
Additional Amenities
- 9' ceilings
- brushed nickel finish hardware and light fixtures
- Ceramic tile in baths
- contemporary style kitchens with quartz counter tops and tile backsplashes
- Full size washer and dryer
- LED recessed lighting and fixtures
- Luxury wide plant flooring in main living space
- on-site parking
- One and two bedroom apartments available
- Private one-car garages (select units) and on-site parking
- Stainless steel appliance package
- Wall-to-wall carpeting in bedrooms
- wired for high speed internet and cable
Apartment Features
Indoor Features
- Cable Ready
- Washer/Dryer
- High Speed Internet Access
- Smoke Free
Kitchen Features & Appliances
- Dishwasher
- Microwave
- Refrigerator
- Oven
- Stainless Steel Appliances
- Island Kitchen
Model Details
- Tile Floors
- Walk-In Closets
- Carpet
- Den
- Vinyl Flooring
- Balcony
Additional Amenities
- 24-Hour Emergency Maintenance
- Bark Park with Doggie Day Spa
- Bike Storage
- Close proximity to NJ Transit Metro Park, Metuchen, and Edison Train Stations
- Complimentary Wi-fi in Common Area
- Complimentary Wi-Fi in common areas
- Direct access to the Middlesex Greenway walking trails
- Game Room
- On Site Professional Management Company
- Outdoor swimming pool with barbeque area and fire pits
- Residents will attend the Edison School District
- Tot Lot
- Walking Trails
Matterport 3D Tours
Map
- 177 Liddle Ave
- 111 Liddle Ave Unit B16
- 194 Jackson Ave
- 31 Liddle Ave Unit A31
- 84 Heman St
- 47 Albert Ave
- 112 Roosevelt Blvd
- 125 Jeff St
- 39 Amboy Ave
- 16 Irongate
- 37 Irongate
- 30 Mccoy Ave
- 16 Carlton St
- 66 Charles St
- 27 Eileen Way
- 13 Glencourt Ave
- 43 Melbloum Ln
- 67 Morris Ave
- 61 Hickory St
- 123 Dorothy Ave
- 7 Coolidge Ave
- 385 Pierson Ave Unit 2
- 145A Grandview Ave
- 1 Fieldcrest Ave
- 33 Melbloum Ln
- 14 Harmon Rd
- 79 Beechwood Ave
- 98 Bernard Ave
- 207 Woodbridge Ave
- 207 Woodbridge Ave Unit A
- 29 New St
- 9 Koster Blvd
- 657 Amboy Ave
- 653 Amboy Ave
- 18 Judson St Unit 1A
- 30 Judson St Unit . 2-
- 37 Judson St Unit 10A
- 253 Lafayette Rd
- 204 Marlin Dr
- 396 Main St Unit A
Ask me questions while you tour the home.