
Estimated payment starting at $1,887/month
Total Views
7,457
4
Beds
2
Baths
1,498
Sq Ft
$184
Price per Sq Ft
Highlights
- New Construction
- Granite Countertops
- Shaker Cabinets
- Primary Bedroom Suite
- Covered Patio or Porch
- Breakfast Room
About This Floor Plan
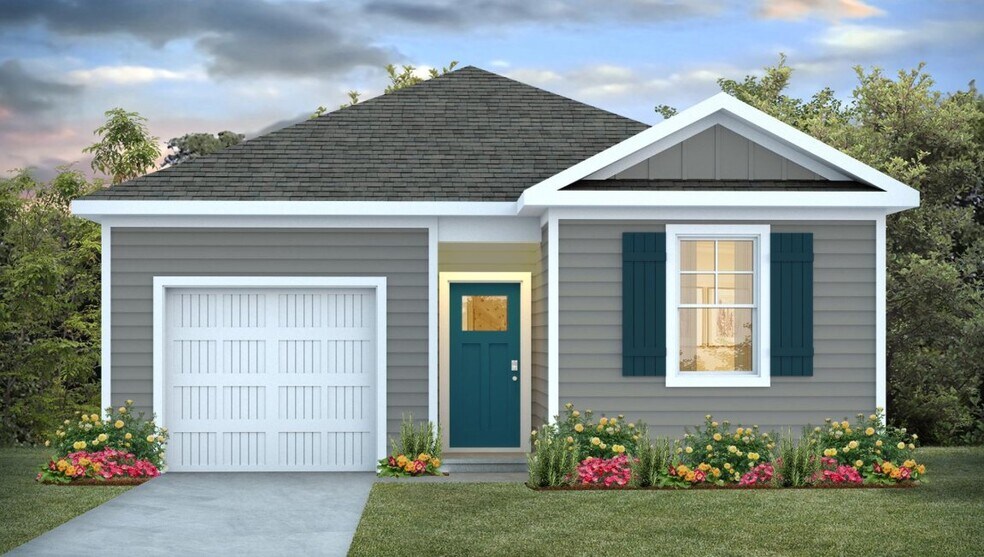
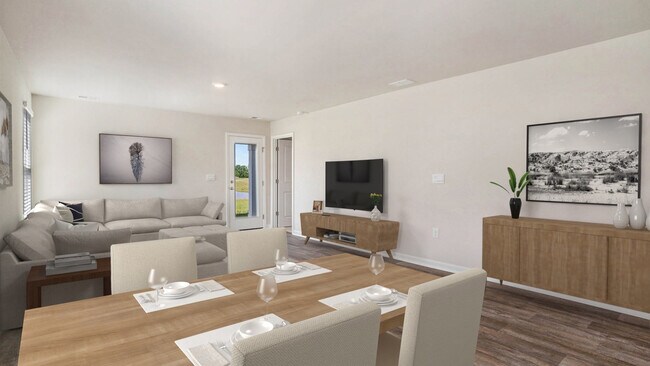
The Cameron plan offers a harmonious blend of functionality and comfort, featuring 4 bedrooms, 2 bathrooms and 1,498 square feet of living space. This layout is idea for those seeking practicality and relaxation in their living space.
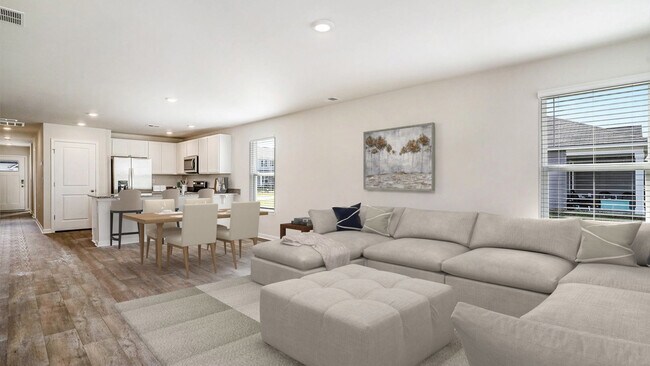
Its open floor design seamlessly integrates the kitchen, dining, and living areas, promoting a sense of spaciousness and connectivity. Nestled at the rear of the house, the primary bedroom has ample privacy. This layout is idea for those seeking practicality and relaxation in their living space.
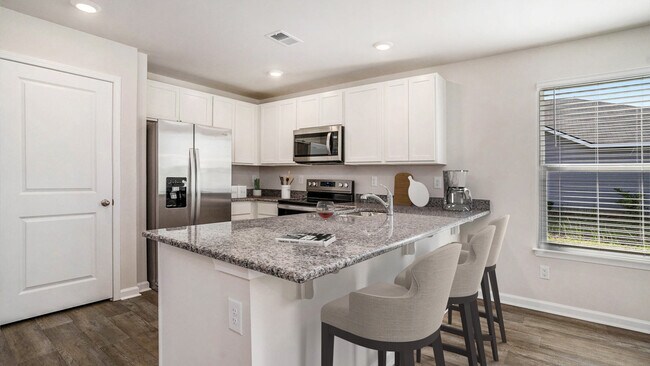
The kitchen features shaker-style cabinets, granite countertops, and stainless-steel appliances, which are sure to both turn heads and make meal prep easy. You’ll never be too far from the action with the living and dining area right there.
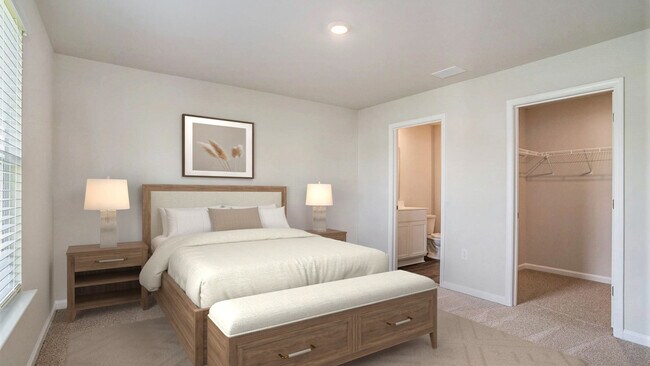
In every bedroom you’ll have vinyl floors and a closet in each room. Whether these rooms become bedrooms, office spaces, or other bonus rooms, there is sure to be comfort. The primary bedroom has its own attached bathroom that features a walk-in closet and all the space you need to get ready in the morning. Sharing a sink isn’t a worry with the double vanity, and you also get additional privacy with a separate door for the toilet and shower.
All of our homes include D.R. Horton's Home Is Connected Smart Home Technology is included in your new home and comes with an industry-leading suite of smart home products including touchscreen interface, video doorbell, front door light, z-wave t-stat, & door lock all controlled by smartphone app with voice!
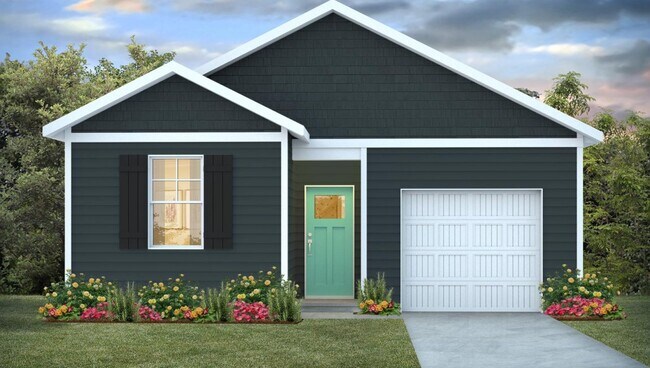
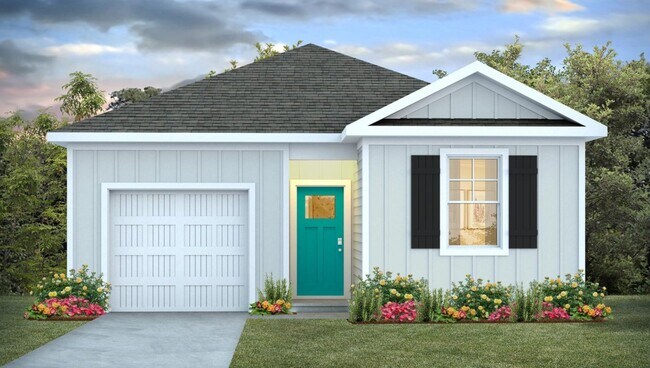
The photos you see here are for illustration purposes only, interior, and exterior features, options, colors and selections will differ. Please see sales agent for options.
Sales Office
Hours
| Monday - Saturday | 10:00 AM - 6:00 PM |
| Sunday | 12:00 PM - 6:00 PM |
Office Address
1213 Skystone Loop NE
Supply, NC 28462
Driving Directions
Home Details
Home Type
- Single Family
Lot Details
- Minimum 5,268 Sq Ft Lot
- Minimum 46 Ft Wide Lot
- Landscaped
HOA Fees
- $60 Monthly HOA Fees
Parking
- 1 Car Attached Garage
- Front Facing Garage
Taxes
- No Special Tax
Home Design
- New Construction
Interior Spaces
- 1,498 Sq Ft Home
- 1-Story Property
- Formal Entry
- Smart Doorbell
- Living Room
- Breakfast Room
- Family or Dining Combination
- Vinyl Flooring
Kitchen
- Eat-In Kitchen
- Breakfast Bar
- Stainless Steel Appliances
- Granite Countertops
- Shaker Cabinets
- Prep Sink
Bedrooms and Bathrooms
- 4 Bedrooms
- Primary Bedroom Suite
- Walk-In Closet
- 2 Full Bathrooms
- Primary bathroom on main floor
- Double Vanity
- Bathtub with Shower
- Walk-in Shower
Laundry
- Laundry Room
- Laundry on main level
Home Security
- Home Security System
- Smart Lights or Controls
- Smart Thermostat
Outdoor Features
- Covered Patio or Porch
Utilities
- Programmable Thermostat
- Smart Home Wiring
Community Details
- Association fees include ground maintenance
Community Map
Map
Move In Ready Homes with this Plan
Other Plans in Lockwood Landing
Plan History
| Date | Event | Price | List to Sale | Price per Sq Ft |
|---|---|---|---|---|
| 05/21/2026 05/21/26 | Price Changed | $274,990 | -1.8% | $184 / Sq Ft |
| 12/17/2025 12/17/25 | Price Changed | $279,990 | -2.8% | $187 / Sq Ft |
| 07/31/2025 07/31/25 | For Sale | $287,990 | -- | $192 / Sq Ft |
Source: D.R. Horton
About the Builder
D.R. Horton began in 1978 as a homebuilding business in Texas and has grown into a national builder serving buyers across the United States. The company builds homes for first-time buyers, move-up buyers, active-adult buyers, and luxury buyers, with offerings that span both home construction and related purchase support. D.R. Horton also provides mortgage financing, title services, and insurance agency services, and it operates rental housing businesses alongside its homebuilding operations. The business further holds a majority stake in Forestar Group Inc., extending its involvement in residential lot development.
Frequently Asked Questions
How many homes are planned at Lockwood Landing
What are the HOA fees at Lockwood Landing?
How many floor plans are available at Lockwood Landing?
How many move-in ready homes are available at Lockwood Landing?
Nearby Homes
- 383 Ocean E
- 236 Woods Ct SE
- 529 N Wild Rice Dr SW
- 535 N Wild Rice Dr SW
- 485 N Wild Rice Dr SW
- 549 Sanctuary Point SW
- 557 Sanctuary Point SW
- 380 Hardwood Dr SW
- 681 Squirrel Run Dr SW
- 371 John Grissett Dr SW
- 569 Colonial Landing Rd SE
- 577 Colonial Landing Rd SE
- 623 Arbor Dr
- 490 Orchard Ln SE
- 552 Timbercrest Cir
- 422 Benton Rd SE
- 130 Benton Rd SE
- 675 Pelican Roost Dr SW
- 528 Mary Lou Ln SW
- 1278 Benjamin St SE
- Lockwood Landing
- Richmond Hills
- Ruffins River Landing
- RiverSea Plantation
- Rolling Hills
- Fords Reach
- Ocean Pointe
- Winding River Plantation
- Eagle Creek
- Palmetto Creek
- Hall's Landing
- Fox Run
- Riverlake
- River Lake
- Mariners Reach
- Mill Creek Cove
- Stanbury Creek
- Bella Point
- Solserra - Cambridge
- Middle Creek Village - Single Family Homes
Builder
Your Personal Tour Guide
Ask me questions while you tour the home.