


Estimated payment starting at $2,808/month
Total Views
17,642
5
Beds
3
Baths
2,787
Sq Ft
$152
Price per Sq Ft
Highlights
- New Construction
- Community Lake
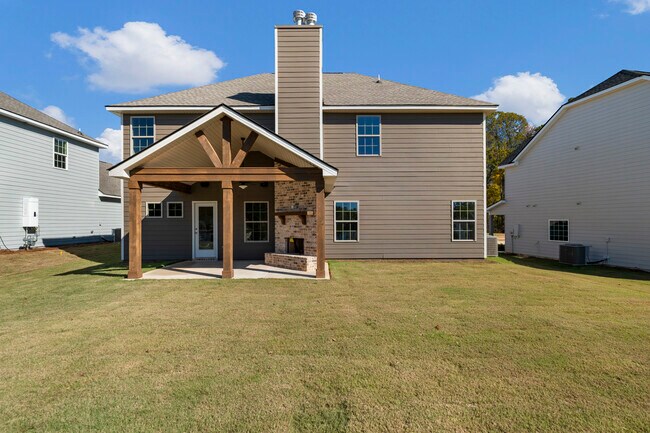
- Outdoor Fireplace
- Primary Bedroom Suite
- Clubhouse
- Great Room
About This Floor Plan
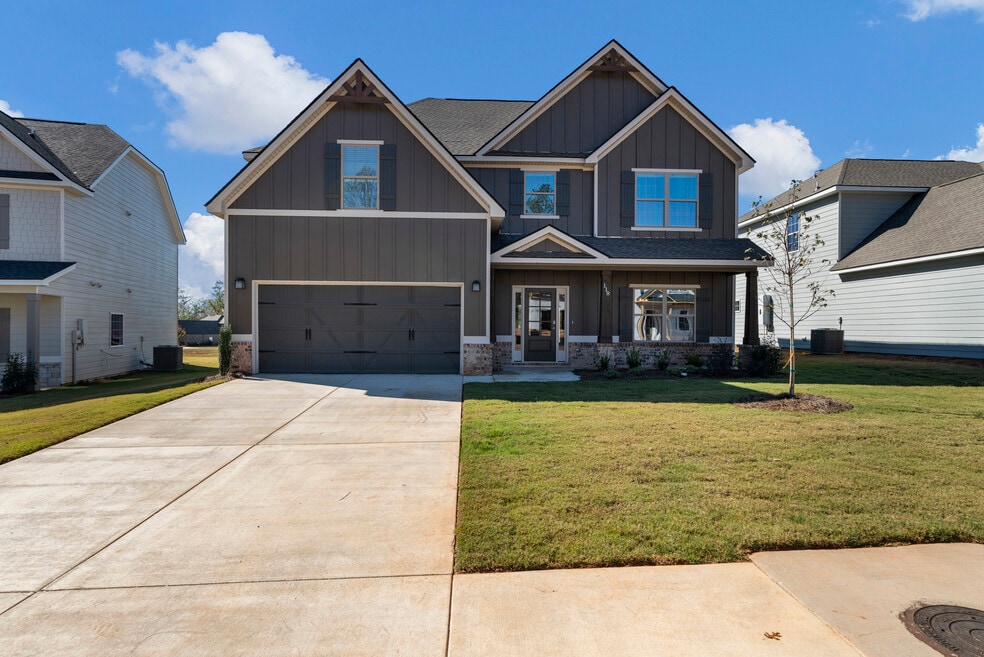
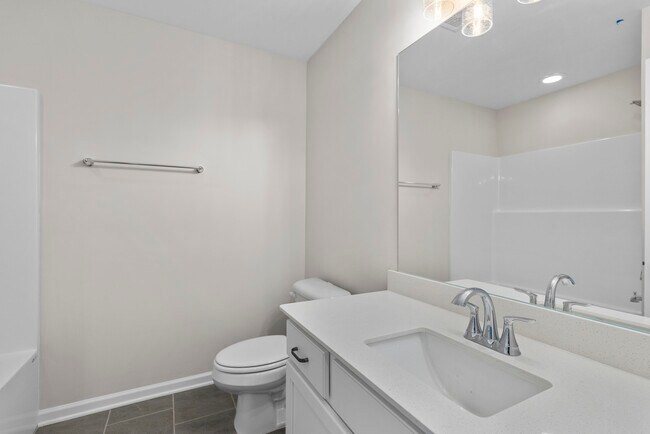
This open-concept floorplan is filled with natural light. Entertain in the elegant formal dining room, then flow into the spacious great room with a cozy wood-burning fireplace. The kitchen features stylish cabinetry, luxury countertops, a tiled backsplash, top-of-the-line stainless steel appliances, a massive island for prep and dining, and a walk-in pantry for organized storage. The owner's entry includes a convenient drop zone to keep clutter at bay. A main-level 5th bedroom with full bath offers flexible living space. Upstairs, relax in the generously sized owner’s suite with a spa-like bath, including a garden tub, tiled shower, and a huge walk-in closet. Additional bedrooms offer ample closet space and are conveniently located near the laundry room and hall bath. Two-car garage and our signature Gameday Patio with outdoor fireplace create the perfect space for fall football—plus tons of Hughston Homes included features!
Sales Office
Hours
| Monday - Saturday | 11:00 AM - 5:00 PM |
| Sunday | 12:00 PM - 5:00 PM |
Sales Team
Jedidiah Baker, License #404898
Office Address
This address is an offsite sales center.
102 Beaver Creek Way
Lagrange, GA 30241
Driving Directions
Home Details
Home Type
- Single Family
Lot Details
- Minimum 9,301 Sq Ft Lot
- Minimum 61 Ft Wide Lot
HOA Fees
- $50 Monthly HOA Fees
Parking
- 2 Car Attached Garage
- Side Facing Garage
Taxes
- No Special Tax
Home Design
- New Construction
Interior Spaces
- 2,787 Sq Ft Home
- 2-Story Property
- Gas Fireplace
- Mud Room
- Great Room
- Formal Dining Room
- Laundry Room
Kitchen
- Walk-In Pantry
- Stainless Steel Appliances
- Tiled Backsplash
Bedrooms and Bathrooms
- 5 Bedrooms
- Primary Bedroom Suite
- Walk-In Closet
- 3 Full Bathrooms
Outdoor Features
- Covered Patio or Porch
- Outdoor Fireplace
Community Details
Overview
- Community Lake
Amenities
- Community Barbecue Grill
- Picnic Area
- Clubhouse
Recreation
- Tennis Courts
- Pickleball Courts
- Community Playground
- Community Pool
- Park
- Tot Lot
Community Map
Map
Other Plans in Bryant Lake
About the Builder
With communities across Georgia and Alabama, you can find a Hughston Homes nestled in the hearts of vibrant communities. Where communities thrive and life unfolds. Their locations are carefully chosen to offer convenience, accessibility, and a sense of belonging.
Whether its a lively downtown district or a peaceful countryside retreat, you discover their homes where life happens, where memories are made, and where you’ll find the perfect place to call home.
Frequently Asked Questions
How many homes are planned at Bryant Lake
What are the HOA fees at Bryant Lake?
How many floor plans are available at Bryant Lake?
How many move-in ready homes are available at Bryant Lake?
Nearby Homes
- 1604 S Davis Rd
- 137 Edgewood Ave
- LOT 15 Edgewood Ave
- 114 Edgewood Ave
- 0 Lanett Ave
- 213 Euclid Ave
- 216 Euclid Ave
- 957 Kelley St
- 0 Kelley St Unit 10550311
- 1017 Mason St
- 0 Mason St Unit E102667
- 0 Hamilton Rd Unit LOT 4
- 1315 Hamilton Rd
- 1216 Hamilton Rd
- 0 Hamilton Rd Unit LOT 3
- 130 Edgewood Ave
- 1404-1406 Hamilton
- LOT 33 E Hillside Dr
- LOT 34 E Hillside Dr
- 626 Smoot St
- Bryant Lake
- Bryant Lake - Silverton Townhomes
- Crossvine Village
- Crossvine Village
- Shallow Creek
- Jones Crossing
- Huntcliff - Villages
- Moss Creek
- The Villages at Harris Creek
- Ellis Forrest
- Aubers Ridge
- Primrose Circle
- Primrose Lane
- Bohannon Ridge
- Andrews Mill
- Camellia Crossing
- Patterson Park
- Mountain Point Villas
- Beulah Evans
- Oak Ridge
Builder
Your Personal Tour Guide
Ask me questions while you tour the home.