


NEW CONSTRUCTION
$2K PRICE DROP
BUILDER INCENTIVES
Verified badge confirms data from builder
Estimated payment starting at $2,682/month
Total Views
25,719
3 - 4
Beds
2.5
Baths
2,214
Sq Ft
$185
Price per Sq Ft
Highlights
- New Construction
- Mud Room
- White Kitchen Cabinets
- Great Room
- Walk-In Pantry
- Front Porch
About This Floor Plan
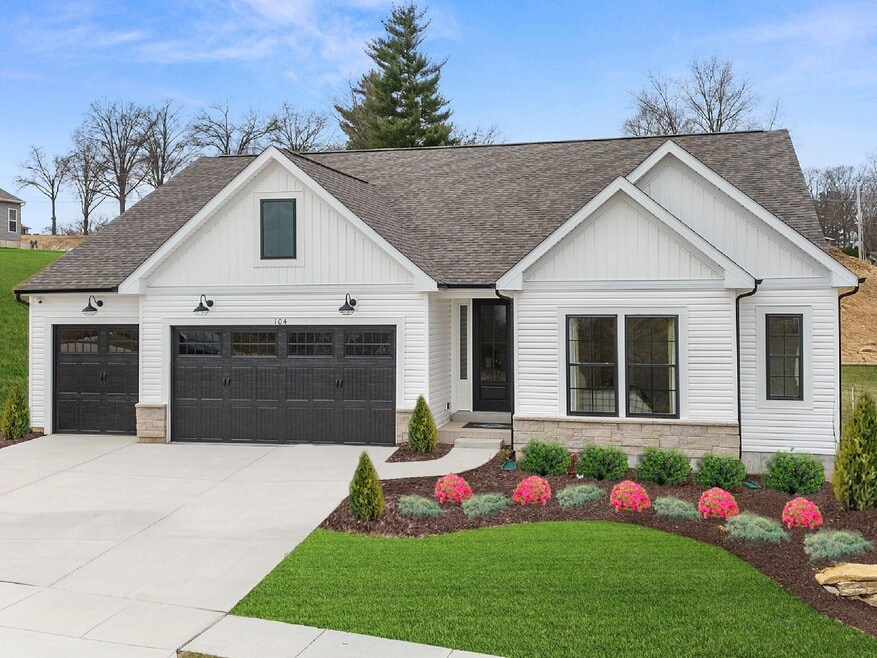
The Canterbury is one of our most popular home designs, and it’s easy to see why. With a split three-Bedroom floor plan, two Bathrooms, a main-floor Laundry/Mudroom, and a spacious three-car Garage, it’s designed for everyday living, organization, and long-term flexibility. The Great Room serves as the central gathering space, filled with natural light and flowing seamlessly into the Dining area and Kitchen, creating an open and inviting layout perfect for both daily routines and entertaining. The Kitchen features an expansive center island and a Walk-in Pantry, offering ample space for meal prep, homework, casual dining, and hosting friends and family. The Owner’s Suite is a private retreat featuring a spa-inspired Bathroom and a generously sized Walk-in Closet, while the secondary Bedrooms provide comfort, privacy, and versatility for family members, guests, or even a dedicated home office. Thoughtful design ensures that every square foot is both functional and comfortable for modern living. The Canterbury also offers a variety of personalization options to make the home truly your own, including the addition of a Jack & Jill Bathroom, Gourmet Kitchen layout, Planning Niche, Fireplace, or Bay Windows to enhance natural light and architectural interest. These flexible choices allow you to tailor the home to your lifestyle and preferences. Designed to support everything from quiet evenings at home to lively gatherings, the Canterbury blends functionality, style, and comfort in one thoughtfully crafted design. Explore your options with our home design tool or contact us today to schedule a consultation and discover how the Canterbury can be customized to fit your lifestyle perfectly.
Builder Incentives
Limited-Time Offer: Save up to $15,000 with 50% OFF upgrades!
Sales Office
Hours
| Monday | 10:00 AM - 6:00 PM |
| Tuesday - Wednesday | Appointment Only |
| Thursday | 10:00 AM - 6:00 PM |
| Friday | 1:00 PM - 5:00 PM |
| Saturday - Sunday | Closed |
Sales Team
Kim White
Austin Stanley
Office Address
28928 Old Court
Foristell, MO 63348
Driving Directions
Home Details
Home Type
- Single Family
HOA Fees
- $21 Monthly HOA Fees
Parking
- 3 Car Attached Garage
- Front Facing Garage
Taxes
- No Special Tax
Home Design
- New Construction
Interior Spaces
- 2,214 Sq Ft Home
- 1-Story Property
- Recessed Lighting
- Mud Room
- Great Room
- Dining Area
- Unfinished Basement
- Walk-Out Basement
Kitchen
- Walk-In Pantry
- Built-In Oven
- Built-In Range
- Built-In Microwave
- Dishwasher
- Kitchen Island
- White Kitchen Cabinets
- Disposal
Flooring
- Carpet
- Vinyl
Bedrooms and Bathrooms
- 3-4 Bedrooms
- Walk-In Closet
- Primary bathroom on main floor
- Dual Vanity Sinks in Primary Bathroom
- Split Vanities
- Private Water Closet
- Bathtub with Shower
- Walk-in Shower
Laundry
- Laundry Room
- Laundry on main level
- Washer and Dryer Hookup
Utilities
- Central Heating and Cooling System
- Wi-Fi Available
- Cable TV Available
Additional Features
- Hand Rail
- Front Porch
Community Map
Map
Other Plans in Providence Estates
About the Builder
Rolwes Company is the trusted home builder St. Louis, MO homebuyers turn to year after year for quality workmanship, innovative design, and attentive service. As a respected Saint Louis new home builder, We strive for your complete satisfaction with your new home, your community, and your entire building experience. Rolwes Co. offers new homes in the metropolitan areas of St. Louis County, St. Charles County, Lincoln County, Jefferson County, Franklin County, Warren County.
Frequently Asked Questions
How many homes are planned at Providence Estates
What are the HOA fees at Providence Estates?
How many floor plans are available at Providence Estates?
How many move-in ready homes are available at Providence Estates?
Nearby Homes
- 1033 Dietrich Rd
- 141 Lonesome Dove Way
- 101 Lonesome Dove Way
- Lot 2 N Stringtown Rd
- Lot 16 N Stringtown Rd
- lot 15 N Stringtown Rd
- Lot 20 N Stringtown Rd
- Lot 17 N Stringtown Rd
- Lot 21 N Stringtown Rd
- Lot 14 N Stringtown Rd
- Lot 10 N Stringtown Rd
- Lot 5 N Stringtown Rd
- lot 18 N Stringtown Rd
- Lot 19 N Stringtown Rd
- 30738 N Stringtown Rd
- Lot 6 N Stringtown Rd
- Lot 1 N Stringtown Rd
- n/a N Stringtown Rd
- Lot 23 N Stringtown Rd
- Lot 22 N Stringtown Rd
- Providence Estates
- Stone Canyon
- Serenity Woods - Maple Street Collection
- Serenity Woods - Designer Collection
- Estates at Huntleigh Ridge
- Estates at Huntleigh Ridge
- Serenity Woods - Townhome Collection
- Sutton Farms - Nature Series
- Sutton Farms - Parkside Series
- Sutton Farms - Traditions Series
- Arbor Valley
- Elkhorn Ridge
- Sonnen Trail
- Majestic Lakes
- Saxony Ridge
- Saxony Ridge - Cranbrook Series
- The Reserve at Walnut Hollow
- The Summit at Park Hills
- Post Farms - The Estates
- Autumn Hollow - Nature Series
Builder
Your Personal Tour Guide
Ask me questions while you tour the home.