
Verified badge confirms data from builder
Estimated payment starting at $3,683/month
Total Views
5,365
3 - 7
Beds
3
Baths
2,000+
Sq Ft
$284+
Price per Sq Ft
Highlights
- New Construction
- Primary Bedroom Suite
- Mud Room
- Greenville School Rated A-
- Great Room
- Walk-In Pantry
About This Floor Plan
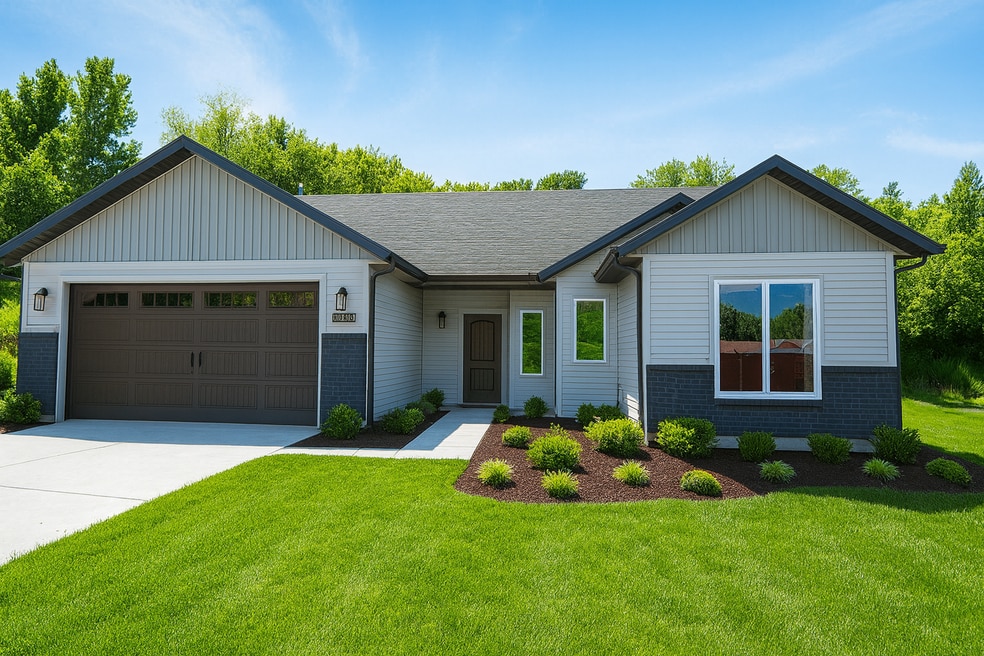
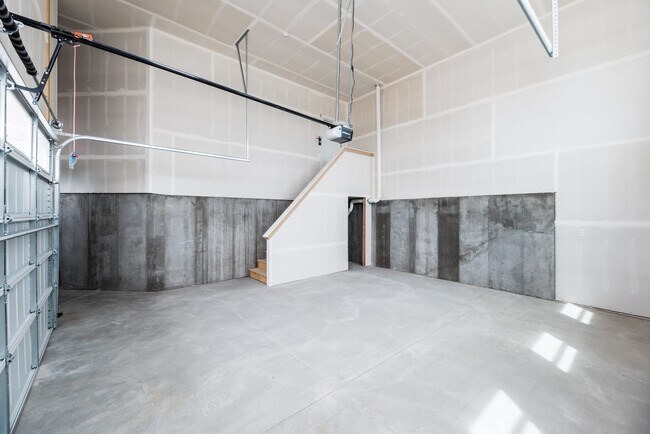
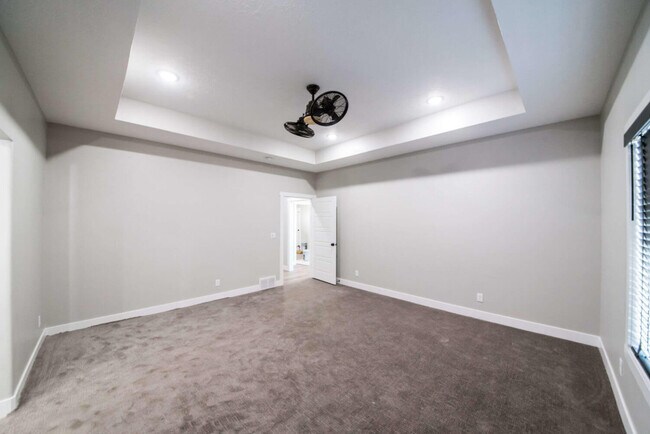
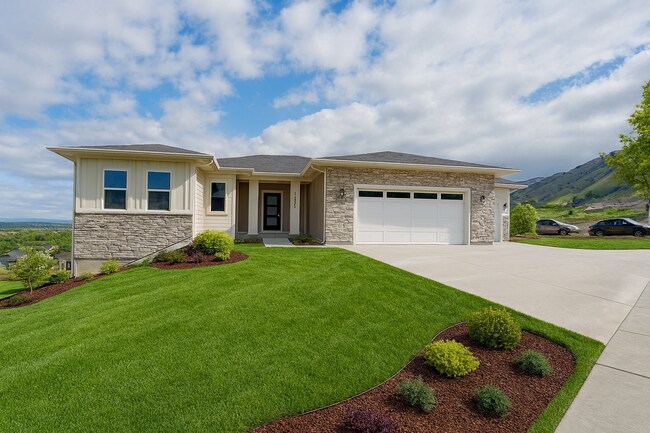
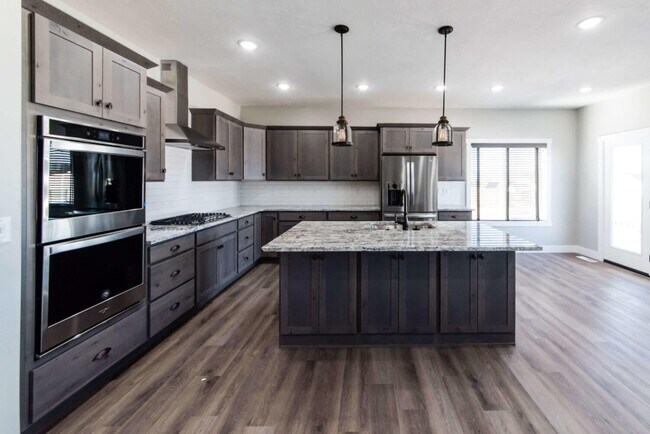
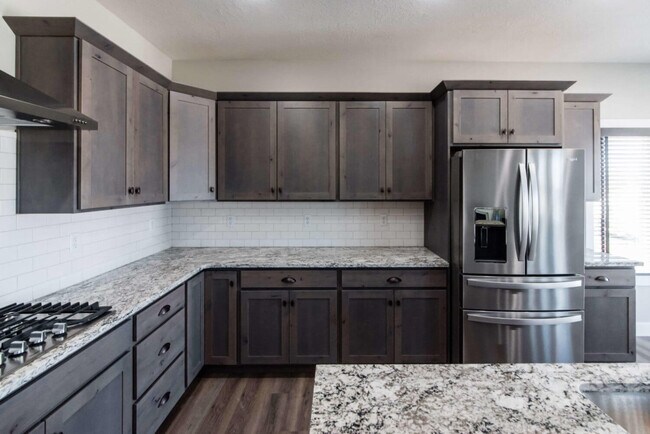
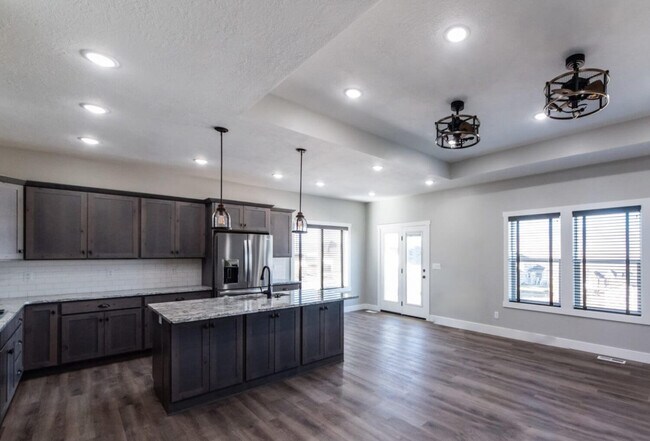
Welcome home to the Canyon by OLO Builders. Upon entering the home there is a coat closet to one side while the other side hosts a hallway to two spacious bedrooms, a full bathroom, and a storage closet. Through the entry is a large open family center with a spacious kitchen. The kitchen has a large island, a big, walk-in pantry, and loads of natural light. Off the family room is the primary suite. The large bathroom includes a separate toilet room, a separate shower and tub, and a spacious walk-in closet. Off the garage are a large drop zone (mudroom), laundry room, and access to the mechanical closet. To the right of the entry is a hall that leads to two bedrooms and a full bathroom. The floorplan has the option of a full, unfinished or finished basement*. A finished basement adds four additional bedrooms, a full bathroom, a large family room, two big storage areas, and a cold storage room. Choose from a Modern Prairie, Craftsman, Farmhouse, or Traditional exterior. As well as a front or side-facing garage. Call today to start customizing your new home.
(*Basement dependent upon location.)
Home Details
Home Type
- Single Family
Lot Details
- Minimum 10,890 Sq Ft Lot
Parking
- 2 Car Attached Garage
- Front Facing Garage
Home Design
- New Construction
Interior Spaces
- 2,000-4,000 Sq Ft Home
- 1-Story Property
- Mud Room
- Great Room
- Dining Area
Kitchen
- Eat-In Kitchen
- Breakfast Bar
- Walk-In Pantry
- Kitchen Island
Bedrooms and Bathrooms
- 3-7 Bedrooms
- Primary Bedroom Suite
- Walk-In Closet
- 3 Full Bathrooms
- Primary bathroom on main floor
- Private Water Closet
- Bathtub with Shower
Laundry
- Laundry Room
- Laundry on main level
Outdoor Features
- Patio
- Front Porch
Utilities
- Central Heating and Cooling System
- High Speed Internet
- Cable TV Available
Map
Other Plans in Smiling H Ranch
About the Builder
Founded in 2019 and headquartered in Washington Terrace, Utah, OLO Builders is a residential construction company focused on enriching lives through the creation of high-quality, personalized homes. With over 100 years of combined industry experience, the team at OLO Builders has developed proprietary systems that streamline the building process, reduce cycle time, and enhance client satisfaction. Each client is supported by a dedicated five-person team, ensuring a seamless and transparent experience from design to completion. OLO Builders offers a range of home designs, quick move-in options, and builds in multiple communities across the U.S.
Frequently Asked Questions
How many floor plans are available at Smiling H Ranch?
Nearby Homes
- 651 E 2450 N Unit 46
- 677 E 2450 N Unit 47
- 1200 W 1400 N
- 677 E 2450 N
- 651 E 2450 N Unit 46
- 2200 N 1000 W
- 1000 W 2500 N
- 691 E 2450 N Unit 48
- 630 S 50 E Unit 115
- 1261 E Talmage Ln Unit 59
- 1366 N Talmage Ln
- 1241 E Talmage Ln Unit 31
- 105 E 3100 N
- 1272 N 500 E Unit 324
- 1268 N 500 E Unit 322
- 1377 N 1275 E Unit 49
- 513 E 1150 N
- 1112 E 100 N Unit 73
- 895 E 100 N Unit 11
- Smiling H Ranch
- Smiling H Ranch
- Meadows at Hyde Park
- Wolf Pack Place
- Park Avenue 1600
- Mountainside Estates
- Foothill Lofts
- Lone Cedar
- Lone Cedar
- Cedar Bluffs
- Juniper Trail
- Juniper Ridge
- Juniper Trails
- Suncrest Estates
- Mountain Gate Estates
- Meadows at Skyview - Townhomes
- Smithfield Crest
- Mountain Valley Townhome Community - Mountain Valley
- Sky View Heights
- Sky View Heights
Builder
Your Personal Tour Guide
Ask me questions while you tour the home.