
Estimated payment starting at $3,057/month
Total Views
14,802
3
Beds
2
Baths
1,574
Sq Ft
$299
Price per Sq Ft
Highlights
- New Construction
- High Ceiling
- Quartz Countertops
- Built-In Refrigerator
- Great Room
- Shaker Cabinets
About This Floor Plan
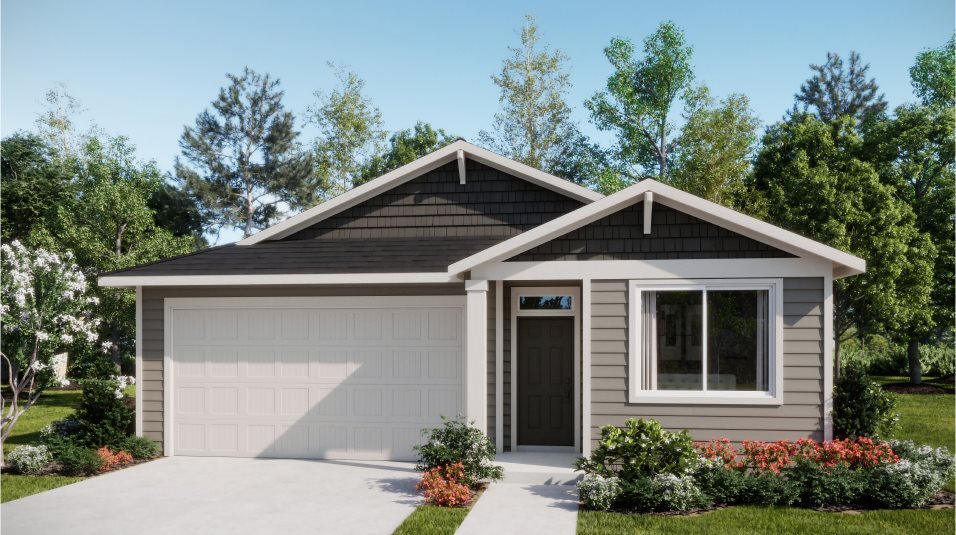
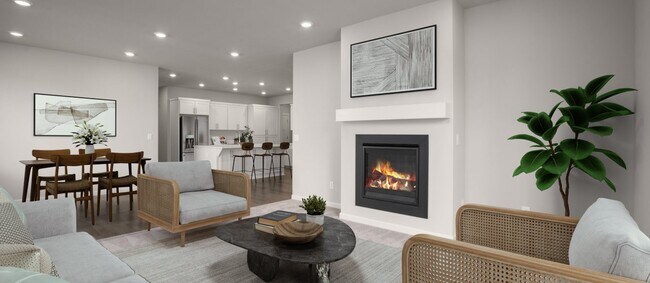
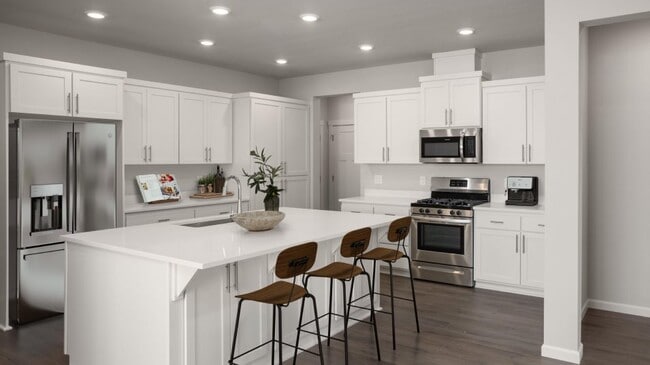
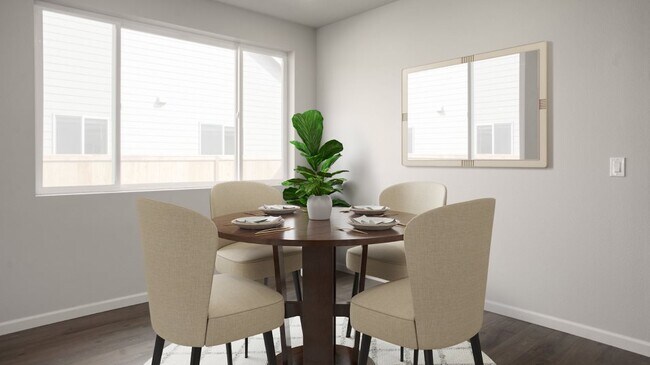
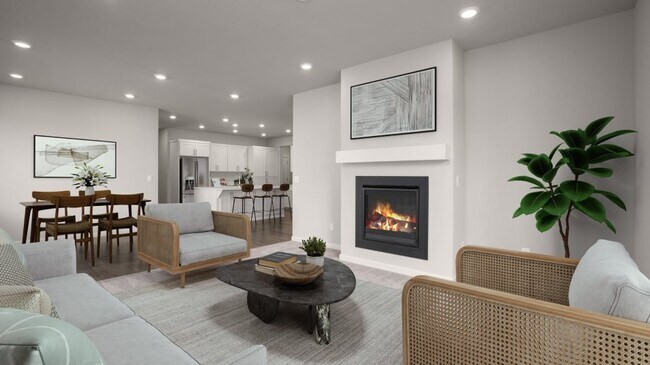
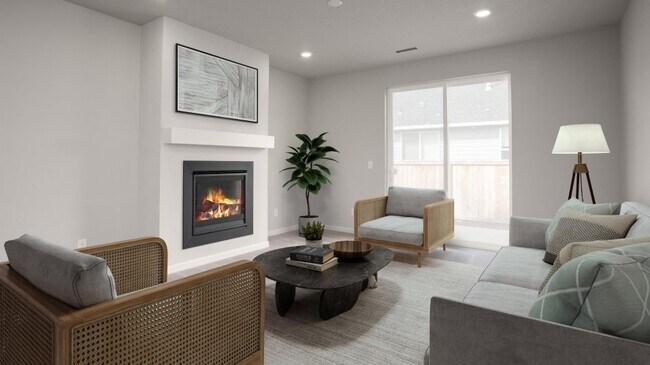

This single-story home has a smart layout with two bedrooms and a shared bathroom. Down the hall is the open living area with a modern kitchen, dining room and Great Room with a back patio attached. The owner’s suite is tucked into the back corner for maximum privacy.
Sales Office
Hours
| Monday - Tuesday | 10:00 AM - 6:00 PM |
| Wednesday - Thursday | Appointment Only |
| Friday - Sunday | 10:00 AM - 6:00 PM |
Office Address
33448 SW Callahan Rd
Scappoose, OR 97056
Home Details
Home Type
- Single Family
Parking
- 2 Car Attached Garage
- Front Facing Garage
Home Design
- New Construction
Interior Spaces
- 1,574 Sq Ft Home
- 1-Story Property
- High Ceiling
- Recessed Lighting
- Gas Fireplace
- Great Room
- Combination Kitchen and Dining Room
Kitchen
- Built-In Range
- Built-In Microwave
- Built-In Refrigerator
- Stainless Steel Appliances
- Kitchen Island
- Quartz Countertops
- Shaker Cabinets
Flooring
- Carpet
- Luxury Vinyl Plank Tile
- Luxury Vinyl Tile
Bedrooms and Bathrooms
- 3 Bedrooms
- Walk-In Closet
- 2 Full Bathrooms
- Primary bathroom on main floor
- Quartz Bathroom Countertops
- Dual Vanity Sinks in Primary Bathroom
- Private Water Closet
- Bathtub with Shower
- Walk-in Shower
Laundry
- Laundry Room
- Laundry on main level
- Washer and Dryer
Outdoor Features
- Patio
- Porch
Utilities
- Air Conditioning
- Tankless Water Heater
Map
Other Plans in Dutch Canyon
About the Builder
Lennar began in 1954 as F&R Builders in Miami and later adopted the Lennar name as the business grew beyond its early residential roots. The company focuses on building new homes and communities, with offerings that include affordable, move-up, and active adult housing, along with multifamily communities, commercial properties, land development, financial services, and asset management. Lennar has built a wide national presence over time and has constructed more than one million new homes for families across America.
Frequently Asked Questions
How many homes are planned at Dutch Canyon
How many floor plans are available at Dutch Canyon?
Nearby Homes
- 0 SE 2nd St Unit plat 2
- 0 Hawthorne Unit 8 23537227
- 0 Hawthorne Unit 10 23372609
- 0 Hawthorne Unit 9 23026376
- 0 Callahan Unit 28 23508167
- 0 Callahan Unit 27
- 52086 SE Icenogle Loop
- 24 Callahan
- 4 Briarwood Dr Unit 4
- 0 Duck Club Ct Unit 220208030
- Lot 5332 Duck Club Ct
- 0 Duck Club Ct Unit 596208077
- 32725 NW Ej Smith Rd
- 0 Armstrong Rd Unit 101
- 0 Oester Rd
- 438808 Vl
- 0 Parcel 1 Peter St St Unit 174014860
- 22704 NW Reeder Rd
- 0 Peter St Unit 1S 480042051
- 0 Wight Dr Unit Lot 3 675106164
- Dutch Canyon
- Huser Estates
- Ridgefield Heights
- Sanderling Park
- Sanderling Park
- Quail Ridge
- Martin Meadow - Martin Meadows
- North Haven - Seasons
- Paradise Pointe
- Brynhill - The Cedar Collection
- Paradise Pointe
- Paradise Pointe
- Ridgeline at Bethany
- Toll Brothers at Hosford Farms - Terra Collection
- Four Creeks - Tradition
- Meadowview
- Greely Farms
- Salmon Creek Ridge
- Salmon Creek Ridge
- Greely Farms
Builder
Your Personal Tour Guide
Ask me questions while you tour the home.