


Estimated payment starting at $2,496/month
Total Views
8,801
3
Beds
2.5
Baths
2,469
Sq Ft
$158
Price per Sq Ft
Highlights
- New Construction
- Pond in Community
- 2 Car Attached Garage
- Primary Bedroom Suite
- Great Room
- Bathtub
About This Floor Plan
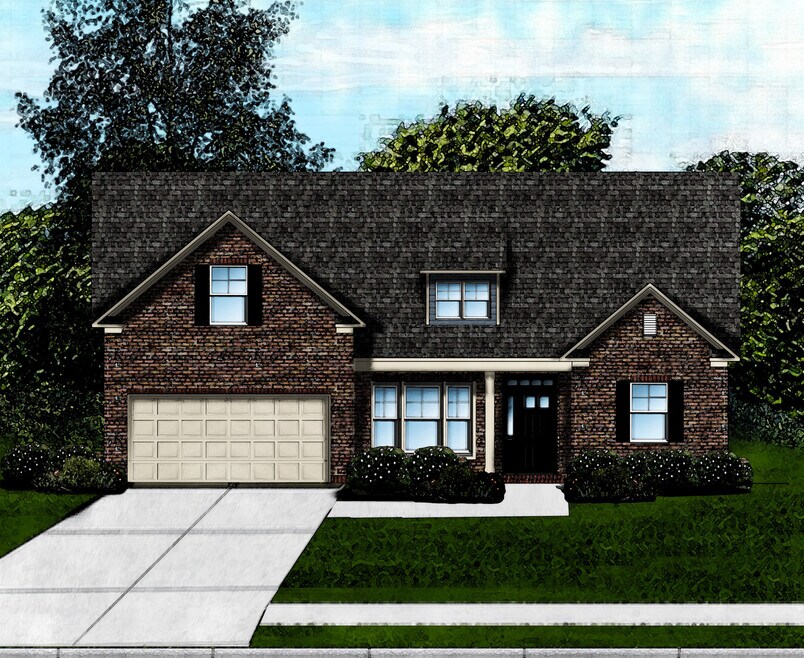
The Carol II offers 2,519 square feet of comfortable living space, thoughtfully designed with three bedrooms and two-and-a-half bathrooms. Several exterior elevations are available, showcasing a variety of brick and architectural styles to complement your personal taste and neighborhood aesthetic. The main level features an open floor plan, seamlessly connecting the spacious great room, dining area, and kitchen. The kitchen offers ample counter space and cabinet storage and includes options for upgrades like a raised bar and deluxe kitchen finishes. A convenient powder room and laundry area are located on the main level. The private owner's suite is a luxurious retreat, featuring a large bedroom, walk-in closets, and an en-suite bathroom. Upstairs, two additional well-appointed bedrooms share a full bathroom. A significant extra is the optional bonus room, providing versatile space perfect for a home office, playroom, or guest suite. Optional upgrades include covered and screened patios to extend your living space outdoors.
Sales Office
Hours
| Monday - Saturday | 11:00 AM - 6:00 PM |
| Sunday | 1:00 PM - 6:00 PM |
Sales Team
April Johns
Katie Hulett
Katie Hulett
Office Address
2330 Topsail Dr
Sumter, SC 29150
Driving Directions
Home Details
Home Type
- Single Family
HOA Fees
- $43 Monthly HOA Fees
Parking
- 2 Car Attached Garage
- Front Facing Garage
Home Design
- New Construction
Interior Spaces
- 2,469 Sq Ft Home
- 1-Story Property
- Great Room
- Dining Room
Flooring
- Carpet
- Vinyl
Bedrooms and Bathrooms
- 3 Bedrooms
- Primary Bedroom Suite
- Dual Closets
- Walk-In Closet
- Primary bathroom on main floor
- Dual Vanity Sinks in Primary Bathroom
- Bathtub
- Walk-in Shower
Outdoor Features
- Patio
Community Details
- Association fees include ground maintenance
- Pond in Community
Community Map
Map
Other Plans in The Cove
About the Builder
Great Southern Homes is dedicated to providing quality-built homes designed to meet the needs of today’s growing families, all at affordable prices. Their commitment goes beyond construction; they understand that the journey of purchasing a new home can be overwhelming, filled with unfamiliar terms and important decisions. This understanding sets Great Southern Homes apart, as they recognize that buying a new home is more than just a transaction – it’s a meaningful investment in the future. With Great Southern Homes, families can trust they are making the right choice for their needs and aspirations.
Frequently Asked Questions
How many homes are planned at The Cove
What are the HOA fees at The Cove?
How many floor plans are available at The Cove?
Nearby Homes
- 0 Keels Rd
- 0 Lens Heavens
- 32 Harrell St
- 3125 Foxcroft Cir
- 2349 U S 521
- 3480 Rustic Dr Unit 3c C27
- 3250 Trotter Ct Unit 3e-152
- 3465 Rustic Dr Unit 3c C30
- 260 Bultman Dr
- 23 Middle St
- 3061&87 Broad St
- 23 S Walker Ave
- 11 Golfair Ct
- 997 Club Ln
- 527 Dingle St
- 525 Dingle St
- 54 Lexington Ct Unit 5B
- 343 W Liberty St
- 50 Lexington Ct
- 3060 Carter Rd
- The Cove
- Heritage Bay
- Heritage Bay
- Timberline Meadows
- Southbridge
- Sibley Village
- Sibley Village - Townhomes
- Bradford Meadows
- Canopy of Oaks - Canopy Of Oaks
- Beckwood Estates
- Meadowview Plantation
- Crystal Downs
- Beach Forest
- Moonlite Village
- Jackson Preserve
- Beech Creek
- Laurelwood Acres
- Raglins Creek
- Huggins Hill
- Aspen Acres
Builder
Your Personal Tour Guide
Ask me questions while you tour the home.