
$699,950
- 3 Beds
- 3 Baths
- 2,440 Sq Ft
- 3,998 Sq Ft
- Move in 8/31/26


Estimated payment starting at $4,312/month
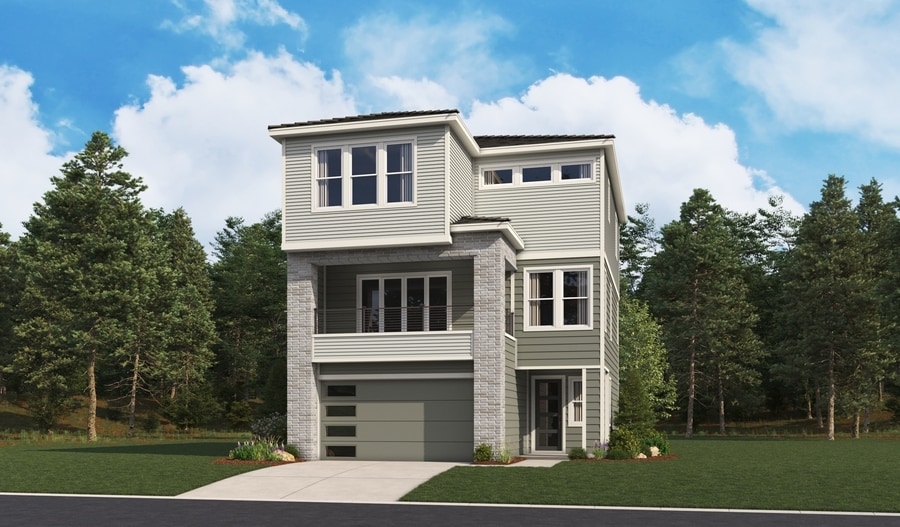
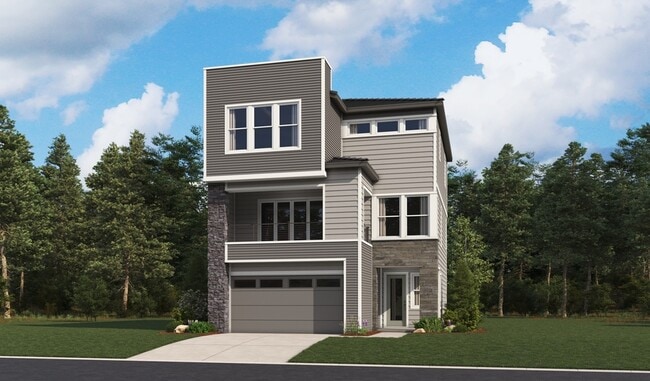
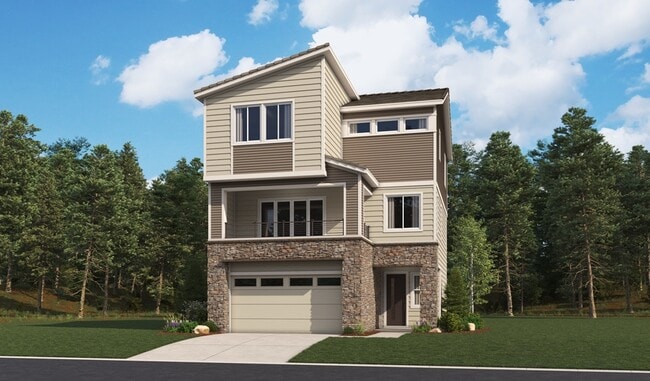
A charming covered porch welcomes guests to the inviting Carroll plan. The lower floor offers a convenient mudroom and a secluded bedroom with an attached bath. On the main floor, you’ll find open dining and great rooms and a thoughtfully designed kitchen showcasing a walk-in pantry, an island, and center-meet doors leading onto a covered balcony. Upstairs, enjoy a versatile loft, a stunning primary suite boasting a spacious walk-in closet and a deluxe bath with double sinks, and an additional bedroom and bathroom. Other highlights of this home include convenient powder and laundry rooms.
Builder Incentives
| Monday - Thursday |
10:00 AM - 6:00 PM
|
| Friday |
12:00 PM - 6:00 PM
|
| Saturday - Sunday |
10:00 AM - 6:00 PM
|
$699,950
Ask me questions while you tour the home.