


NEW CONSTRUCTION
BUILDER INCENTIVES
Verified badge confirms data from builder
Estimated payment starting at $3,742/month
Total Views
18,633
3
Beds
2.5
Baths
2,500
Sq Ft
$231
Price per Sq Ft
Highlights
- New Construction
- Primary Bedroom Suite
- Mud Room
- Faith Mather Sossaman Elementary School Rated A
- Great Room
- No HOA
About This Floor Plan
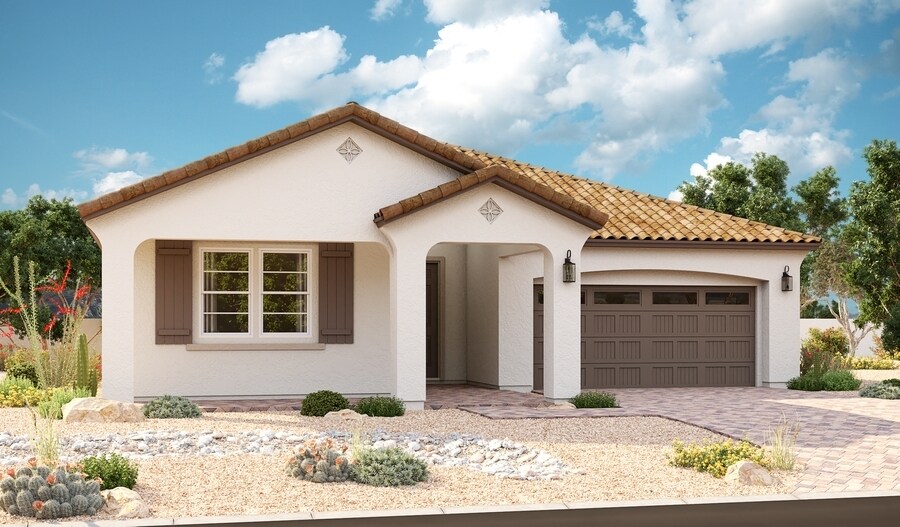
The single-story Cassandra plan showcases an open layout with a great room, a breakfast nook and a large kitchen that’s ready to personalize with gourmet features. The primary suite is adjacent, and boasts a generous walk-in closet and an attached bath that can be optioned with either a separate shower and soaking tub or a walk-in shower. Two additional bedrooms flank a full bath, and the nearby private study can be built as a fourth bedroom and third bathroom. Additional options include an extended covered patio, a 3-car garage and a dining room with a butler’s pantry in place of the study. When you choose a Cassandra home that's ready to personalize, you'll have the freedom to fine tune what life will look like in your new home. From flooring to lighting, you can surround yourself with the finishes and features that you'll wake up to each day at Madera West Estates.
Builder Incentives
Sales Office
Hours
| Monday - Thursday | 10:00 AM - 6:00 PM |
| Friday | 1:00 PM - 6:00 PM |
| Saturday - Sunday | 10:00 AM - 6:00 PM |
Office Address
21958 E Lords Ct
Queen Creek, AZ 85142
Driving Directions
Home Details
Home Type
- Single Family
Lot Details
- Minimum 7,501 Sq Ft Lot
- Minimum 55 Ft Wide Lot
Parking
- 2 Car Attached Garage
- Front Facing Garage
Home Design
- New Construction
Interior Spaces
- 2,500 Sq Ft Home
- 1-Story Property
- Mud Room
- Formal Entry
- Great Room
- Dining Room
- Home Office
- Laundry Room
Kitchen
- Eat-In Kitchen
- Dishwasher
- Kitchen Island
Bedrooms and Bathrooms
- 3 Bedrooms
- Primary Bedroom Suite
- Walk-In Closet
- Powder Room
- Dual Vanity Sinks in Primary Bathroom
- Private Water Closet
- Bathtub with Shower
Outdoor Features
- Covered Patio or Porch
Community Details
Recreation
- Community Playground
- Trails
Additional Features
- No Home Owners Association
- Community Center
Map
Other Plans in Madera West Estates
About the Builder
Welcome to Richmond American! They're glad customers are here. If customers are shopping for a new construction home, they owe it to themself to research their options and find their best fit. They'd like to tell customers a little more about their companies, so you can feel good about choosing Richmond American as their builder. They would be honored to guide customers on their journey to homeownership, as they have for homebuyers across the country since 1977.
A customer's home is one of the most important purchases they will make in their lifetime. Before customers select a new homebuilder, they may want to learn more about the company and their history. For more than four decades, they've been making the American Dream a reality from coast to coast. They're excited to share their story with their customers.
Frequently Asked Questions
How many homes are planned at Madera West Estates
What are the HOA fees at Madera West Estates?
How many floor plans are available at Madera West Estates?
How many move-in ready homes are available at Madera West Estates?
Nearby Homes
- 21755 E Mccowan Ln Unit 11
- 22014 S Ellsworth Rd Unit 304-67-027-c
- 7253 S 89th Place Unit 19
- 20553 E Pecan Ln
- 19801 E Ocotillo Rd Unit 19
- 19801 E Ocotillo Lot B Rd Unit 19
- 19801 E Ocotillo Lot A Rd Unit 19
- 20592 E Natalie Way
- 21868 E Stacey Rd
- 20127 E Marsh Rd
- 21838 E Diana Way Unit 168
- 19518 E Melissa Place
- 25711 S 198th St
- 19503 E Vallejo St Unit 9
- 19746 E Mews Rd
- 18478 S 187th Place Unit B109
- 6545 W Hunt Hwy Unit 31
- 6411 W Hunt Hwy Unit 30
- 35564 N Ellsworth Ave
- 24XXX S Power Rd
- Madera West Estates
- Light Sky Ranch
- Barney Farms - Meadows
- Madera - Marquis
- Jorde Farms - Cactus Series
- Madera - Sultana
- The Enclaves at Sonrisa
- Barney Farms - North Shore
- Barney Farms - Sonoma Coast
- Madera - Destiny
- Madera - Signature
- Barney Farms - Fields
- Acclaim at Jorde Farms
- Barney Farms - Orchard
- Madera - Horizon
- North Creek - Ironwood Villages
- North Creek - Mesquite
- North Creek - The Estates
- Ellsworth Ranch Landmark Collection
- North Creek - Palo Verde
Builder
Your Personal Tour Guide
Ask me questions while you tour the home.