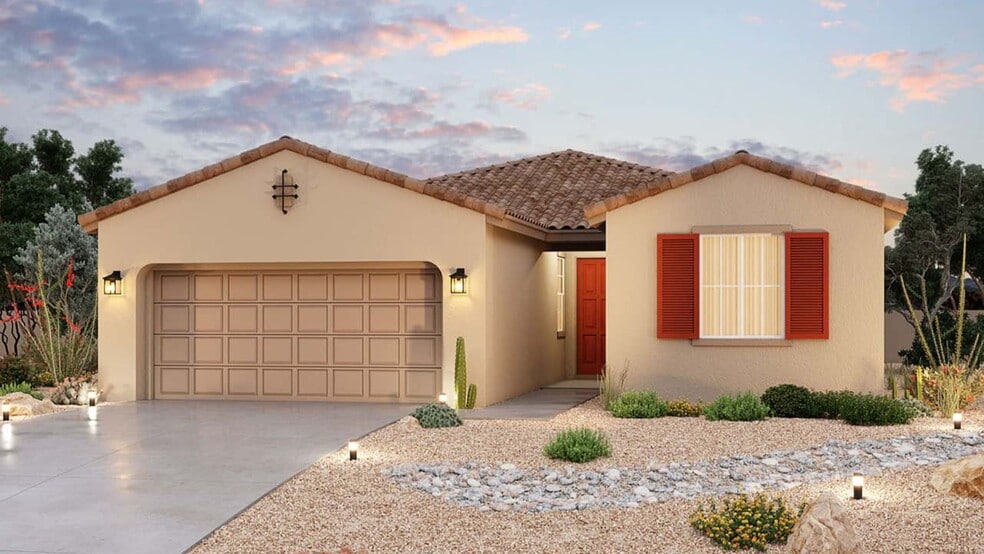
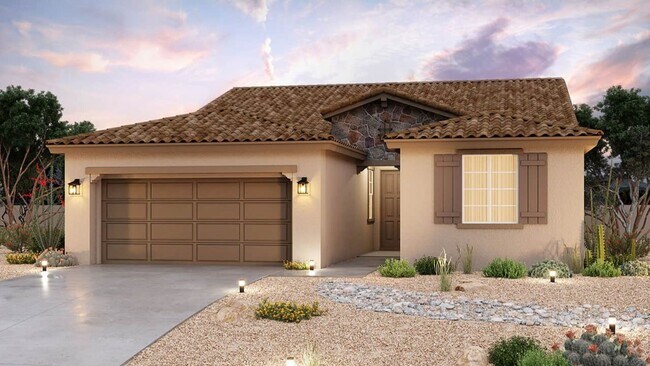
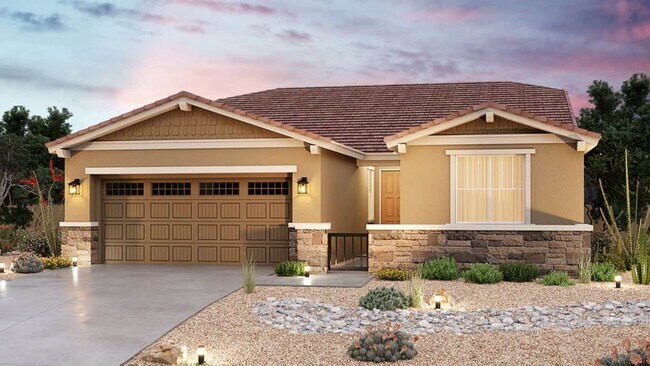
Section Image

Castellano Plan

NEW CONSTRUCTION
Verified Plan Verified badge confirms data from builder
Starting from $407,990 The Lakes at Rancho El Dorado Maricopa, AZ 85138

Estimated payment starting at $2,732/month

Total Views 2,995
4 Beds
2.5 Baths
2,142 Sq Ft
$190 Price per Sq Ft

Highlights

  • Golf Course Community
  • Primary Bedroom Suite
  • Great Room
  • New Construction
  • Community Lake
  • Lawn

About This Floor Plan

The Castellano is a masterful blend of old-world artistry and contemporary living. Arched transitions and classic detailing give the home a sense of rooted beauty, while expansive interiors and stylish finishes bring a modern sensibility throughout. Whether you're hosting lively celebrations or enjoying everyday moments, the Castellano offers spacious comfort and timeless sophistication in equal measure.

Sales Office

Hours

Monday - Thursday 10:00 AM - 6:00 PM
Friday 1:00 PM - 6:00 PM
Saturday - Sunday 10:00 AM - 6:00 PM

Sales Team

Lorana Ellard

Kelly Popejoy

Lorana Ellard

Alyssa Ferguson

Bernie Fritz

Kelly Popejoy

Lorana Ellard

Bernie Fritz

Jordan Gritton

Daniel Lopez

Office Address

22360 N Lynn St
Maricopa, AZ 85138
Driving Directions

Home Details

Home Type

  • Single Family

Lot Details

  • Minimum 5,998 Sq Ft Lot
  • Minimum 45 Ft Wide Lot
  • Lawn

HOA Fees

  • $81 Monthly HOA Fees

Parking

  • 3 Car Attached Garage
  • Front Facing Garage

Taxes

  • No Community Facilities District Tax

Home Design

  • New Construction

Interior Spaces

  • 2,142 Sq Ft Home
  • 1-Story Property
  • Recessed Lighting
  • Great Room
  • Family or Dining Combination

Kitchen

  • Eat-In Kitchen
  • Breakfast Bar
  • Walk-In Pantry
  • Dishwasher
  • Kitchen Island
  • Disposal

Bedrooms and Bathrooms

  • 4 Bedrooms
  • Primary Bedroom Suite
  • Walk-In Closet
  • Primary bathroom on main floor
  • Dual Vanity Sinks in Primary Bathroom
  • Private Water Closet
  • Bathtub with Shower
  • Walk-in Shower

Laundry

  • Laundry Room
  • Laundry on main level
  • Washer and Dryer Hookup

Outdoor Features

  • Covered Patio or Porch

Utilities

  • Central Heating and Cooling System
  • High Speed Internet
  • Cable TV Available

Community Details

Overview

  • Association fees include ground maintenance
  • Lawn Maintenance Included
  • Community Lake
  • Views Throughout Community
  • Greenbelt

Amenities

  • Community Center

Recreation

  • Golf Course Community
  • Community Playground
  • Park
  • Trails

Home Details

Home Type

Single Family

Lot Details

5,998 Sq Ft Lot

HOA Fees

$81 per month

Parking

3

Listing Details

  • Bathtub with Shower: Bathtub with Shower
  • Property Sub Type: Single Family Residence
  • Property Type: Residential Plan
  • Community Features: Golf Course Community, Park, Trails, Community Playground, Community Lake, Lawn Maintenance Included, Community Center, Greenbelt, Views Throughout Community
  • Lot Features: Lawn, Yard
  • Standard Status: Active
  • Subdivision Name: The Lakes at Rancho El Dorado
  • Directions: From I-10: Take exit 164 AZ-347 John Wayne Pkwy West. Take Left at Lakeview Drive (Main Community Entrance) to left on Rancho El Dorado Pkwy. Proceed to left at Placone Road, then left at Powers Pkwy to Desert Fairways Drive. The model homes are on the left.
  • Heating: Central Heating
  • Interior Amenities: Primary bathroom on main floor, Dual Vanity Sinks in Primary Bathroom, Private Water Closet, Walk-in Shower, Walk-In Closet, Main Floor Bedroom, Main Floor Primary Bedroom, Primary Bedroom Suite, Disposal, Kitchen Island, Walk-In Pantry, Breakfast Bar, Eat-in Kitchen, Dining Area, Family and Dining Combination, Open Floor Plan, Recessed Lighting
  • Is New Construction?: Yes
  • Room Types: Great Room
  • PlanType: SingleFamily
  • Land Value Excluded: No
  • Bathrooms Full Min: 2
  • Bathrooms Full Max: 2
  • Bathrooms Half Min: 1
  • Bathrooms Half Max: 1
  • Bedrooms Min: 4
  • Bedrooms Max: 4
  • Living Area Min: 2142.000
  • Living Area Max: 2142.000
  • Community Description: Welcome to DRB Homes at The Lakes at Rancho El Dorado, the only new home builder in Maricopa that allows you to build your vision by personalizing your home! Make your home at The Lakes at Rancho El Dorado, featuring new homes in Maricopa, AZ where a sparkling lake meanders through the community. Schools are within walking distance, and shopping is right around the corner. Enjoy close proximity to Copper Sky Recreation Complex, Ak-Chin Southern Dunes Golf Club, and I-10 for easy access to Phoenix or Tucson. The Lakes of Rancho El Dorado is an established neighborhood with green spaces and amenities to enjoy. These new homes for sale in Maricopa boast stunning floor plans, offering spacious family rooms, large kitchen islands, and luxury baths.
  • Special Features: 8194

Interior Features

  • Appliances: Microwave, Kitchen Range
  • Full Bathrooms: 2
  • Half Bathrooms: 1
  • Total Bedrooms: 4
  • Stories: 1

Exterior Features

  • Builder Name: DRB Homes - Phoenix
  • Patio And Porch Features: Covered Patio or Porch, Front Porch, Patio, Porch

Garage/Parking

  • Garage Spaces: 3
  • Parking Features: Direct Access Garage, Garage, Attached Garage
  • Garage Entry: Front

Utilities

  • Laundry Features: Laundry located on main level, Laundry Room, Washer And Dryer Hookup
  • Cooling: Central Air
  • Utilities: Cable Available, High Speed Internet

Condo/Co-op/Association

  • HOA: True
  • Homeowner Association Service Type: GroundMaintenance
  • Homeowner Association Monthly Fee: 81.000

Lot Info

  • Lot Size Acres: 0.137700
  • Lot Size Sq Ft: 5998.212000
  • Lot Size Width: 45.000

Map

Move In Ready Homes with this Plan

  • 22315 N Rummler Ln

    $419,990

    • 4 Beds
    • 2.5 Baths
    • 2,142 Sq Ft
    22315 N Rummler Ln
    • 5,998 Sq Ft
    • Move in 10/1/26
    Section Image

Other Plans in The Lakes at Rancho El Dorado

  • Acacia Plan

    Acacia Plan

    Starting at $350,990

    • 3 Beds
    • 2 Baths
    • 1,486 Sq Ft
    • 1 Story
    • 2 Car Garages
    Acacia Plan
    Section Image
  • Bluebell Plan

    Bluebell Plan

    Starting at $362,990

    • 3 Beds
    • 2 Baths
    • 1,680 Sq Ft
    • 1 Story
    • 2 Car Garages
    Bluebell Plan
    Section Image
  • Clover Plan

    Clover Plan

    Starting at $374,990

    • 3 Beds
    • 2 Baths
    • 1,921 Sq Ft
    • 1 Story
    • 2 Car Garages
    Clover Plan
    Section Image
  • Belice Plan

    Belice Plan

    Starting at $396,990

    • 3 Beds
    • 2 Baths
    • 1,987 Sq Ft
    • 1 Story
    • 3 Car Garages
    Belice Plan
    Section Image
  • Parma Plan

    Parma Plan

    Starting at $442,990

    • 4 Beds
    • 3 Baths
    • 2,687 Sq Ft
    • 2 Stories
    • 3 Car Garages
    Parma Plan
    Section Image
  • San Marino Plan

    San Marino Plan

    Starting at $484,990

    • 4 Beds
    • 4.5 Baths
    • 3,199 Sq Ft
    • 2 Stories
    • 3 Car Garages
    San Marino Plan
    Section Image

About the Builder

DRB Homes began in 1990 and builds new single-family homes and townhomes for homebuyers across a wide range of communities. The company operates through DRB Group, which combines homebuilding with residential development services, including build-to-rent, fee build, land entitlement, and development work. DRB Homes serves markets across the East Coast and into Arizona, Colorado, and Texas, giving the business a broad regional footprint. The brand was unified under DRB Group alongside other homebuilding operations, creating a more streamlined portfolio focused on residential construction and related real estate services.
Section Image

Frequently Asked Questions

How many homes are planned at The Lakes at Rancho El Dorado

What are the HOA fees at The Lakes at Rancho El Dorado?

Are there any type of special taxes or special assessments to consider at The Lakes at Rancho El Dorado?

How many floor plans are available at The Lakes at Rancho El Dorado?

How many move-in ready homes are available at The Lakes at Rancho El Dorado?

Your Personal Tour Guide

Ask me questions while you tour the home.