

Move-In Specials
Sign your Fall lease by September 15th to receive $300 off your move! Restrictions may apply; offer is available for future leases in September, October & November.
Highlights
- Sauna
- Basketball Court
- Tennis Court
- Pool
- Walk-In Closets
- Walking/Biking Trails
About Castle Pointe
If you're looking for a comfortable, convenient, and affordable apartment in East Lansing MI, you've come to the right place! At Castle Pointe we offer spacious 1, 2, and 3 bedroom apartments located in a great neighborhood, with all of the community amenities you could want. From our indoor/outdoor swimming pool to our new Amazon package hub, our residents enjoy a range of great amenities. Nearby parks and golf courses, plus our close proximity to Michigan State University, make our location tough to beat. Castle Pointe combines the best of convenience and luxury for our residents. Stop by today and check us out for yourself! *Apartment features may vary. Please contact the leasing office for more details on our available apartments!

Pricing and Floor Plans
1 Bedroom
Richmond
$1,080 - $1,165
- 1 Bed
- 1 Bath
- 630 Sq Ft
| Unit | Base Price | Sq Ft | Availability | Unit Details |
|---|---|---|---|---|
| C-04 | $1,130 | 630 | Now | |
| AA-02 | $1,165 | 630 | Now | |
| L-01 | $1,080 | 630 | Dec 8 |
Bailey
$1,098 - $1,168
- 1 Bed
- 1 Bath
- 602 Sq Ft
| Unit | Base Price | Sq Ft | Availability | Unit Details |
|---|---|---|---|---|
| 2H-04 | $1,098 | 602 | Now | |
| 2J-10 | $1,168 | 602 | Now | |
| 2G-01 | $1,123 | 602 | Sep 22 |
Cadbury
$1,125 - $1,235
- 1 Bed
- 1 Bath
- 672 Sq Ft
2 Bedrooms
Langley
$1,139 - $1,294
- 2 Beds
- 1 Bath
- 800 Sq Ft
Stratford
$1,265 - $1,290
- 2 Beds
- 1 Bath
- 811 Sq Ft
| Unit | Base Price | Sq Ft | Availability | Unit Details |
|---|---|---|---|---|
| I-03 | $1,275 | 811 | Now | |
| J-01 | $1,265 | 811 | Oct 8 | |
| J-12 | $1,290 | 811 | Nov 3 |
Berkley
$1,325 - $1,355
- 2 Beds
- 2 Baths
- 1,002 Sq Ft
| Unit | Base Price | Sq Ft | Availability | Unit Details |
|---|---|---|---|---|
| G-02 | $1,325 | 1,002 | Oct 8 | |
| Z-07 | $1,355 | 1,002 | Oct 15 | |
| X-09 | $1,355 | 1,002 | Oct 20 |
3 Bedrooms
Windsor
$1,400 - $1,630
- 3 Beds
- 2 Baths
- 1,121 Sq Ft
Fees and Policies
The fees below are based on community-supplied data and may exclude additional fees and utilities. Use the Rent Estimate Calculator to determine your monthly and one-time costs based on your requirements.
Property Fee Disclaimer: Based on community-supplied data and independent market research. Subject to change without notice. May exclude fees for mandatory or optional services and usage-based utilities.
Community Details
Property Information
- Built in 1974
- 468 units/3 stories
Lease Options
- 10 - 18 Month Leases
- Short-term Lease
Community Amenities
Property Services
- 24 Hour Access
- Laundry Facilities
- Property Manager on Site
- Package Service
- Renters Insurance Program
- Wi-Fi
- Maintenance on site
- Online Services
- Public Transportation
Shared Community
- Business Center
- Clubhouse
- Storage Space
- Conference Rooms
- Lounge
- Walk-Up
Fitness & Recreation
- Fitness Center
- Playground
- Pool
- Sauna
- Tennis Court
- Basketball Court
- Volleyball Court
- Walking/Biking Trails
- Bicycle Storage
Outdoor Features
- Sundeck
- Dog Park
Additional Amenities
- 2nd Floor Balcony
- 3rd Floor Balcony
- Amazon Package Hub
- Bike Racks & Repair Station
- Billiards Table
- Carports
- Central Air
- Coffee Bar
- Courtyard View
- Courtyard Views Available
- Efficiency Washer/Dryer with Built in Bar
- EV Charging Stations
- Flex Rent Payments
- Garden Level Apartment
- In Unit Stackable Washer/Dryer
- Large Closets
- Laundry In Building
- Maple Cabinetry
- Oak Cabinetry
- Online Resident Portal
- Partial Plank Flooring
- Pine Cabinetry
- Plank Wood Flooring
- White Cabinetry
- Yoga Room
Apartment Features
Indoor Features
- Air Conditioning
- Cable Ready
- Heating
- Ceiling Fans
- High Speed Internet Access
- Tub/Shower
Kitchen Features & Appliances
- Dishwasher
- Disposal
- Microwave
- Stainless Steel Appliances
- Range
Model Details
- Walk-In Closets
- Carpet
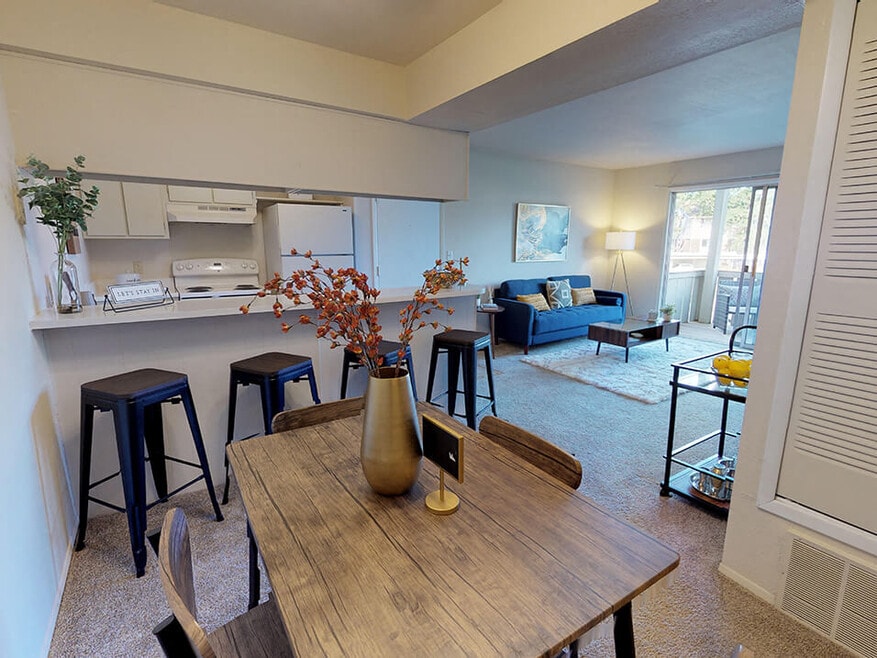
- Dining Room
- Vinyl Flooring
- Window Coverings
Matterport 3D Tours
Map
- 6209 Cobblers Dr Unit 48
- 6165 Innkeepers Ct Unit 76
- 6220 Cobblers Dr Unit 39
- 6150 Cobblers Dr Unit 104
- 6160 Innkeepers Ct Unit 57
- 6160 Innkeepers Ct Unit 69
- 3021 Birch Row Dr Unit 9
- 6150 Birch Row Dr
- 2960 Briarwick Ct Unit 2960/2964
- 2950 Briarwick Ct Unit 2950/2954
- 6067 Hart St
- 6089 Hardy Ave
- 6135 Pollard Ave
- 3189 Birch Row Dr
- 1775 Whitegate Ln Unit 8
- 1725 Whitegate Ln Unit 3
- 0 Hagadorn Lot D Rd
- 1400 Fortune Dr
- 6190 W Golfridge Dr
- 6243 W Golfridge Dr
- 3108 E Lake Lansing Rd
- 1632 Greencrest Ave
- 1424 Haslett Rd
- 1224 E Saginaw St
- 261 Rampart Way
- 16789 Chandler Rd
- 2501 Abbot Rd
- 16970 Chandler Rd
- 426 W Lake Lansing Rd
- 300 Bessemaur Dr
- 16790 Chandler Rd
- 755 Burcham Dr
- 3850 Coleman Rd
- 268 W Saginaw St Unit 202
- 3945 Hunsaker Dr
- 2345 Harrison Ave
- 568 Spartan Ave Unit 1
- 568 Spartan Ave Unit 568 Spartan Back
- 3939 Hunsaker Dr
- 562 Stoddard Ave
Ask me questions while you tour the home.