NOT LISTED FOR SALE
4 Beds
4.5 Baths
3,726 Sq Ft
2023 Built

Sale Details

Date Sold: January 12, 2024

Last sale price $5,754,072 $1,544 Per Sq Ft

Highlights

  • Beach
  • Deeded access to the beach
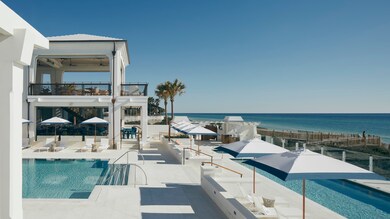
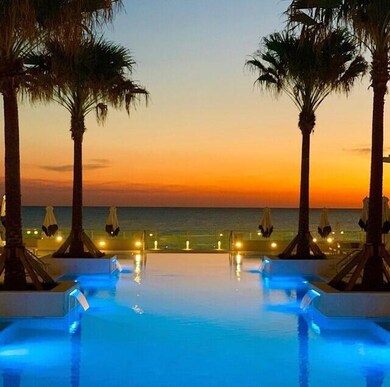
  • In Ground Pool
  • Dune Lakes Elementary School Rated A-
  • Fitness Center
  • Primary Bedroom Suite

About This Home

As of January 2024

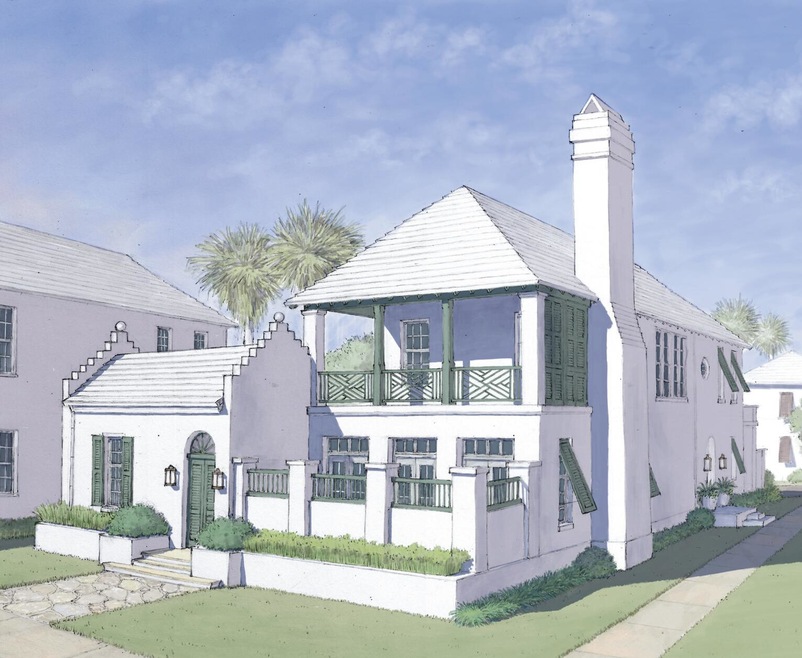
Home under construction North of 30A. entered for comp purposes.

Last Agent to Sell the Property

Robbie Roberts

Alys Beach Properties Llc License #3193065 Listed on: 03/10/2022

Last Buyer's Agent

Robbie Roberts

Alys Beach Properties Llc License #3193065 Listed on: 03/10/2022

Home Details

Home Type

  • Single Family

Year Built

  • Built in 2023 | Under Construction

HOA Fees

  • $898 Monthly HOA Fees

Parking

  • 2 Car Attached Garage
  • Automatic Garage Door Opener

Home Design

  • Concrete Roof
  • Concrete Siding
  • Block Exterior
  • Stucco

Interior Spaces

  • 3,726 Sq Ft Home
  • 2-Story Property
  • Fireplace
  • Living Room
  • Dining Room

Kitchen

  • Gas Oven or Range
  • Self-Cleaning Oven
  • Microwave
  • Ice Maker
  • Dishwasher
  • Kitchen Island
  • Disposal

Bedrooms and Bathrooms

  • 4 Bedrooms
  • Primary Bedroom Suite

Laundry

  • Dryer
  • Washer

Home Security

  • Storm Windows
  • Storm Doors

Outdoor Features

  • In Ground Pool
  • Deeded access to the beach
  • Balcony
  • Courtyard
  • Covered Deck
  • Covered Patio or Porch
  • Outdoor Kitchen
  • Terrace

Lot Details

  • Lot Dimensions are 53.61' x 39.05' x 68.93' x 64.40' x 106.50'

Schools

  • Dune Lakes Elementary School
  • Emerald Coast Middle School
  • South Walton High School

Utilities

  • High Efficiency Air Conditioning
  • High Efficiency Heating System
  • Underground Utilities
  • Cable TV Available

Listing and Financial Details

  • Assessor Parcel Number 27-3S-18-16441-000-0120

Community Details

Overview

  • Alys Beach Subdivision

Amenities

  • Sauna

Recreation

  • Beach
  • Tennis Courts
  • Community Playground
  • Fitness Center
  • Exercise Course
  • Community Pool
  • Community Whirlpool Spa

Home Details

Home Type

Single Family

Year Built

Built in 2023 | Under Construction

HOA Fees

$898 per month

Parking

2

Listing Details

  • Property Sub Type: Detached Single Family
  • Prop. Type: Residential
  • Lot Size: 53.61' x 39.05' x 68.93' x 64.40' x 106.50'
  • Subdivision Name: ALYS BEACH
  • Directions: Alys Beach is located on Scenic Hwy 30A one mile west of Rosemary Beach and one mile east of South Watersound Parkway.
  • Architectural Style: Other
  • Carport Y N: No
  • New Construction: No
  • Building Stories: 2
  • Year Built: 2023
  • Remarks Misc:Remarks: Home under construction North of 30A. entered for comp purposes.
  • Utilities Electric: Yes
  • Utilities:Public Sewer: Yes
  • Utilities:Public Water: Yes
  • Appliances Dryer: Yes
  • Rooms:Living Room: Yes
  • Energy:Heat High Efficiency: Yes
  • Rooms:Dining Room: Yes
  • Appliances Microwave: Yes
  • Washers: Yes
  • Energy:AC - High Efficiency: Yes
  • Rooms:Covered Porch: Yes
  • Utilities:Gas - Natural: Yes
  • Utilities:Underground: Yes
  • Energy:Storm Windows: Yes
  • Energy:Storm Doors: Yes
  • Rooms:Terrace: Yes
  • Rooms:Courtyard: Yes
  • Special Features: NewHome
  • Stories: 2

Interior Features

  • Appliances: Auto Garage Door Opn, Dishwasher, Disposal, Dryer, Microwave, Oven Self Cleaning, Refrigerator W/IceMk, Stove/Oven Gas, Washer
  • Full Bathrooms: 4
  • Half Bathrooms: 1
  • Total Bedrooms: 4
  • Door Features: Storm Door(s)
  • Interior Amenities: Fireplace, Furnished - None, Kitchen Island
  • Window Features: Storm Window(s)
  • Appliances Dishwasher: Yes
  • Appliances:Oven Self Cleaning: Yes
  • Appliances:Refrigerator WIceMk: Yes
  • Appliances:StoveOven Gas: Yes
  • Interior:Kitchen Island: Yes
  • Interior:Fireplace: Yes

Exterior Features

  • Pool Features: Pool Type
  • Construction Type: Concrete, Block, Roof Concrete, Stucco
  • Exterior Features: Balcony, Deck Covered, Pool - In-Ground, Summer Kitchen
  • Property Condition: Under Construction
  • ConstructionSiding:Block: Yes
  • ConstructionSiding:Concrete: Yes
  • ConstructionSiding:Stucco: Yes
  • Exterior:Balcony: Yes
  • Exterior:Deck Covered: Yes
  • Construction Status:Under Construction: Yes
  • Exterior:Pool - In-Ground: Yes
  • ConstructionSiding:Roof Concrete: Yes
  • Exterior:Summer Kitchen: Yes

Garage/Parking

  • Attached Garage: Yes
  • Garage Spaces: 2.0
  • General Property Info:Garage2: Yes
  • Parking Features:Garage Attached: Yes
  • Appliances:Auto Garage Door Opn: Yes

Utilities

  • Utilities: Electric, Gas - Natural, Public Sewer, Public Water, TV Cable, Underground
  • Utility: Yes

Condo/Co-op/Association

  • Community Features: Beach, Deed Access, Exercise Room, Playground, Pool, Sauna/Steam Room, Tennis, TV Cable, Waterfront, Whirlpool
  • Association #2 Fee: 2693.88
  • Association Fee Frequency: Quarterly
  • Association: Yes

Schools

  • Elementary School: Dune Lakes
  • High School: South Walton
  • Middle Or Junior School: Emerald Coast

Lot Info

  • Parcel #: 27-3S-18-16441-000-0120
  • Zoning: Resid Single Family
  • ResoLotSizeUnits: Acres
Create a Home Valuation Report for This Property
The Home Valuation Report is an in-depth analysis detailing your home's value as well as a comparison with similar homes in the area

Home Values in the Area

Source: Public Records

Average Home Value in this Area


Source: Public Records

Property History

We collect this data history from publicly available records. To have your information removed, we recommend requesting removal directly through your county’s website.

Date Event Price List to Sale Price per Sq Ft
01/12/2024 01/12/24 Sold $5,754,072 +2.8% $1,544 / Sq Ft
03/10/2022 03/10/22 For Sale $5,595,000 -- $1,502 / Sq Ft
02/24/2022 02/24/22 Pending -- -- --
Source: Emerald Coast Association of REALTORS®

Agents Affiliated with this Home

  • Section Image
See All Agents

Map

Source: Emerald Coast Association of REALTORS®

MLS Number: 892988

Emerald Coast Association of REALTORS®
Your Personal Tour Guide

Ask me questions while you tour the home.