


Estimated payment starting at $1,664/month
Highlights
- Community Cabanas
- Primary Bedroom Suite
- Mud Room
- New Construction
- Great Room
- No HOA
About This Floor Plan
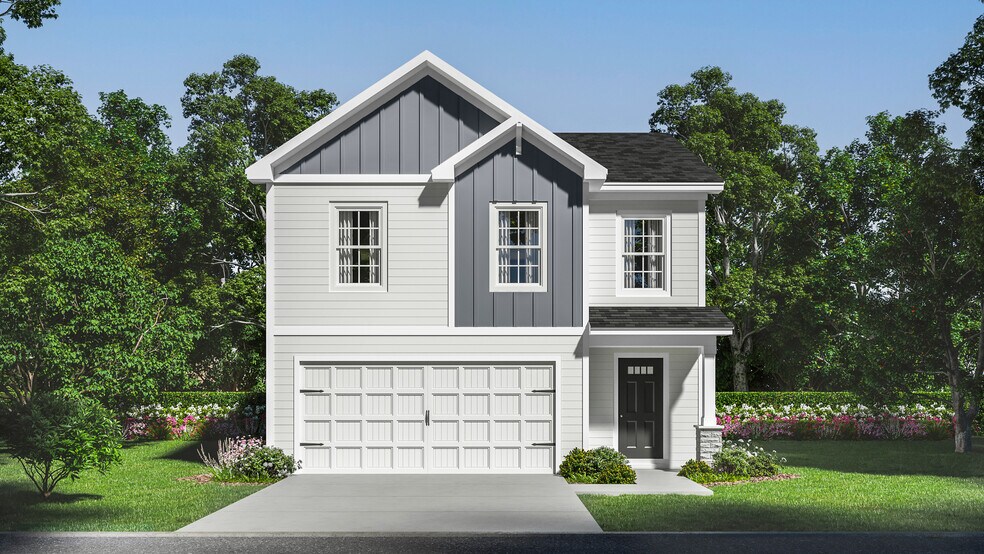
McGuinn Homes Cedar floor plan makes the most of its 1,783 square feet with smart design and everyday comfort. This two-story layout offers 4 bedrooms and 2.5 baths, along with open-concept living that brings people together. The kitchen features a large center island, walk-in pantry, and breakfast bargiving you the space and storage you need to cook, gather, and enjoy. Youll also find thoughtful touches like a front entry closet and built-in cubbies in the mudroom to help keep everything in its place.Upstairs, the primary suite feels like a retreat, with a tray ceiling in the bedroom, a walk-in shower, dual vanities, a private water closet, and a large walk-in closet. The three additional bedrooms are evenly sized and share a full bath with dual sinksmaking mornings easier for everyone. The Cedar is all about blending function with style, so your home works for how you really live.
Home Details
Home Type
- Single Family
Parking
- 2 Car Attached Garage
- Front Facing Garage
Home Design
- New Construction
Interior Spaces
- 1,783 Sq Ft Home
- 2-Story Property
- Tray Ceiling
- Mud Room
- Great Room
- Dining Area
Kitchen
- Breakfast Bar
- Walk-In Pantry
- Kitchen Island
Bedrooms and Bathrooms
- 4 Bedrooms
- Primary Bedroom Suite
- Walk-In Closet
- Powder Room
- Secondary Bathroom Double Sinks
- Dual Vanity Sinks in Primary Bathroom
- Private Water Closet
- Bathtub with Shower
- Walk-in Shower
Laundry
- Laundry on upper level
- Washer and Dryer Hookup
Outdoor Features
- Patio
- Front Porch
Community Details
Overview
- No Home Owners Association
Recreation
- Community Playground
- Community Cabanas
- Community Pool
Map
About the Builder
Frequently Asked Questions
How many homes are planned at Hunters Branch
What are the HOA fees at Hunters Branch?
How many floor plans are available at Hunters Branch?
- Hunters Branch - Townhomes
- Hunter's Branch Townhomes
- Hunters Branch - Hunter's Branch
- Laurinton Farms
- Myers Farm
- 0 Garners Ferry Rd Unit 628702
- Cameron Ridge
- Cameron Ridge - Ranches
- Cameron Ridge - 2-Story
- Garners Mill
- Canary Woods
- 17530 S 101 Hwy
- 0 Skyland Dr Unit 1575916
- Reserve at Mill Creek
- 7517 Eileen St
- Essence at Chestnut Ridge North
- 242 Ault Rd
- 1644 Pincushion Rd
- 5472 Bluff Rd
- 5311 Bluff Rd
Ask me questions while you tour the home.