


Verified badge confirms data from builder
Estimated payment starting at $6,240/month
Total Views
2,184
4 - 6
Beds
4
Baths
3,549+
Sq Ft
$266+
Price per Sq Ft
Highlights
- Fitness Center
- Primary Bedroom Suite
- Freestanding Bathtub
- New Construction
- Gated Community
- Main Floor Bedroom
About This Floor Plan
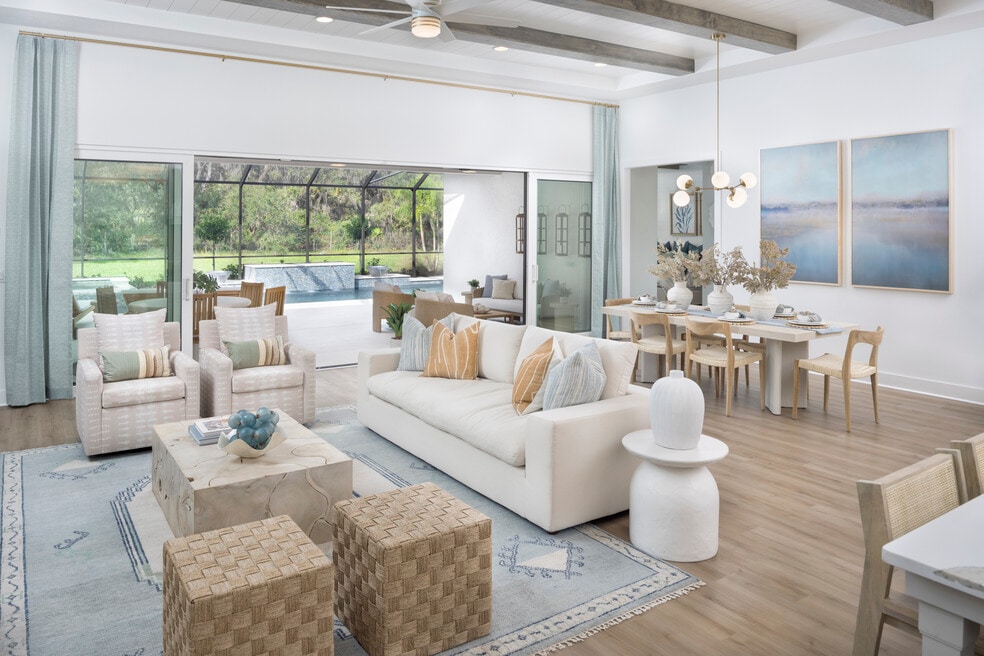
The Cedar Key II presents a bright and breezy layout that seamlessly transitions from the foyer to the expansive open living spaces! With its impressive 12-foot ceilings in key areas like the foyer, formal dining room, grand room, and gourmet kitchen, it offers a strikingly open atmosphere. The lavish downstairs owner's retreat boasts a double door entry, spacious walk-in closets, and a luxurious owner's bath. This home also features ample secondary bedrooms, a generously sized laundry room, and expansive outdoor living space with a covered lanai and an upstairs bonus room, bedroom and bath. For added flexibility, an optional downstairs bonus room or extra bedroom is available for the Cedar Key II.
Sales Office
Hours
| Monday - Tuesday | 10:00 AM - 6:00 PM |
| Wednesday | 11:00 AM - 6:00 PM |
| Thursday - Saturday | 10:00 AM - 6:00 PM |
| Sunday | 12:00 PM - 6:00 PM |
Sales Team
Lorraine Valenti, License #587952
Brenna Petersen-June, License #3061705
Diane Bissett, License #3019258
Office Address
35072 Big Hawk
Zephyrhills, FL 33541
Driving Directions
Home Details
Home Type
- Single Family
Lot Details
- Landscaped
- Sprinkler System
- Lawn
HOA Fees
- $106 Monthly HOA Fees
Parking
- 3 Car Attached Garage
- Front Facing Garage
Home Design
- New Construction
Interior Spaces
- 3,549-4,142 Sq Ft Home
- 2-Story Property
- Double Pane Windows
- Formal Entry
- Great Room
- Formal Dining Room
- Bonus Room
Kitchen
- Breakfast Bar
- Walk-In Pantry
- Self Cleaning Oven
- Built-In Range
- Built-In Microwave
- Dishwasher
- Stainless Steel Appliances
- Kitchen Island
- Quartz Countertops
- Disposal
Flooring
- Carpet
- Tile
Bedrooms and Bathrooms
- 4-6 Bedrooms
- Main Floor Bedroom
- Primary Bedroom Suite
- Dual Closets
- Walk-In Closet
- 4 Full Bathrooms
- Primary bathroom on main floor
- Quartz Bathroom Countertops
- Double Vanity
- Split Vanities
- Private Water Closet
- Freestanding Bathtub
- Bathtub with Shower
- Walk-in Shower
Laundry
- Laundry Room
- Laundry on main level
- Washer and Dryer Hookup
Home Security
- Home Security System
- Smart Thermostat
Outdoor Features
- Lanai
- Front Porch
Utilities
- Central Heating and Cooling System
- Programmable Thermostat
- High Speed Internet
- Cable TV Available
Community Details
Overview
- Water Views Throughout Community
Amenities
- Community Dining Room
- Amenity Center
Recreation
- Sport Court
- Fitness Center
- Lap or Exercise Community Pool
- Trails
Security
- Gated Community
Community Map
Map
Other Plans in Two Rivers Artisan Series
About the Builder
The story of Homes by WestBay is one of vision and resilience. Founded in 2009, during the lowest point of the greatest housing downturn in recent history, Their tenacious and visionary founders saw an opportunity amid the uncertainty. While many home builders were exiting the market, they recognized that the buyers that were still seeking new homes were looking for a higher level of quality and superior workmanship—precisely what Homes by WestBay could offer. In their first year, they built and delivered 63 well-appointed homes, exceeding expectations by more than double. Today, Homes by WestBay is Tampa Bay's largest privately-owned new home builder and ranked as the 59th largest builder in America.
Frequently Asked Questions
How many homes are planned at Two Rivers Artisan Series
What are the HOA fees at Two Rivers Artisan Series?
How many floor plans are available at Two Rivers Artisan Series?
How many move-in ready homes are available at Two Rivers Artisan Series?
Nearby Homes
- 3024 Briar St
- 35638 Lowery Trail
- 33855 Mandrake Rd
- 3230 Apfel Rd
- 35045 Jomar Ave
- 35100 Colony Hills Dr
- 1565 Creek Rd
- 0 Chris Dr
- 4137 New River Rd
- 00 Pure Water Way
- 0 Tina Marie Dr
- 3320 Tina Marie Dr
- 37343 Clinch Cir
- 37150 Chancey Rd
- 2654 Two Ridges Rd
- 35127 Zephyr Shores Dr
- 2746 Canoe Bay Way
- 35103 Jade Dr
- 4842 Bobby Ave Unit 198
- 4240 Loury Dr
- Two Rivers Artisan Series
- Tamarack at Two Rivers
- Tamarack at Two Rivers - 60'
- Tamarack at Two Rivers - 50'
- Two Rivers Villas Series
- Hammock at Two Rivers - Legacy
- Northwater at Two Rivers
- Hammock at Two Rivers - Elite
- Hammock at Two Rivers - Platinum
- Hammock at Two Rivers - 50' Lot
- Hammock at Two Rivers - 62' Lot
- Shortgrass at Two Rivers
- Hammock at Two Rivers
- Archer at Two Rivers
- Two Rivers - Premier Series
- Two Rivers - Signature Series
- Two Rivers - Classic Series
- Two Rivers
- Two Rivers - The Executives
- The Townes at Crystal Brook
Builder
Your Personal Tour Guide
Ask me questions while you tour the home.