


NEW CONSTRUCTION
BUILDER INCENTIVES
Verified badge confirms data from builder
Estimated payment starting at $3,685/month
Total Views
27,240
3
Beds
2
Baths
1,680
Sq Ft
$324
Price per Sq Ft
Highlights
- Waterfront Community
- Lakefront Beach
- Primary Bedroom Suite
- Water Access
- New Construction
- ENERGY STAR Certified Homes
About This Floor Plan
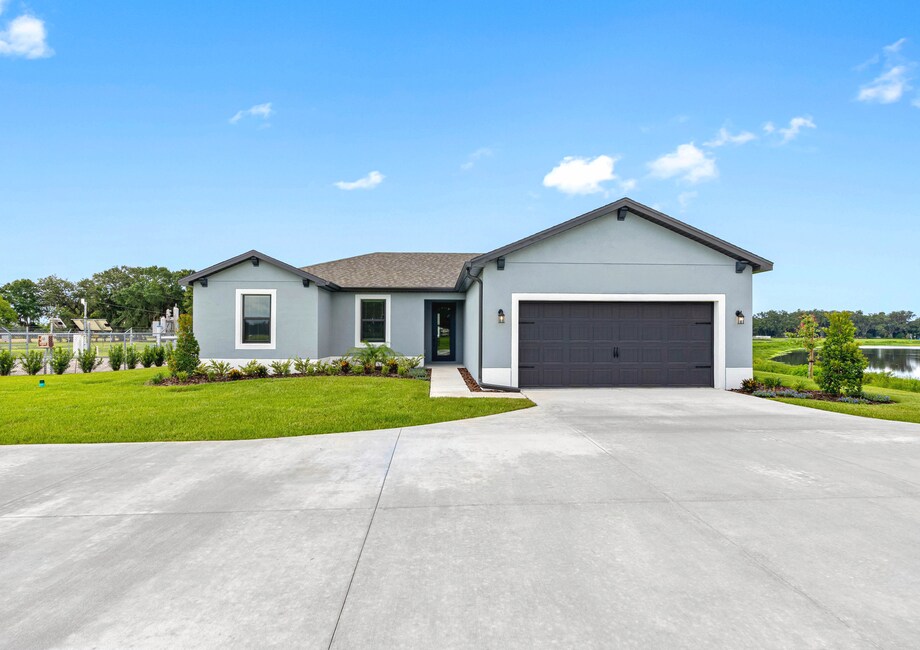
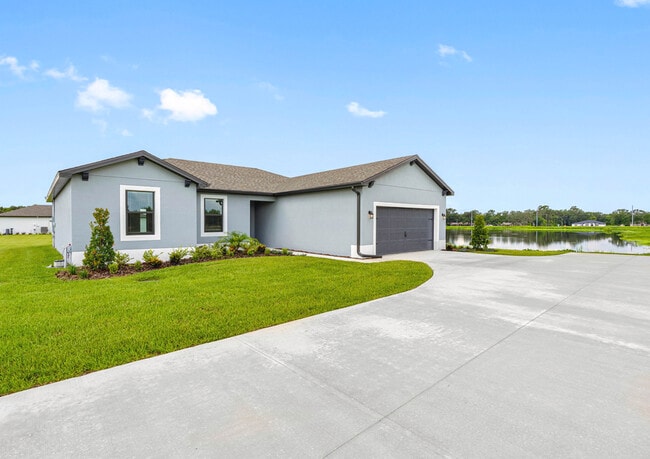
Welcome to the Cedar Key plan by LGI Homes! This eye-catching new home offers 3 bedrooms and 2 bathrooms, perfect for you and your family. With its thoughtfully designed layout, you will find it easy to move between the kitchen and family rooms when entertaining friends and family in your new home. This floor plan offers an incredible blend of comfort and style.
Builder Incentives
Sales Office
Hours
| Monday - Tuesday | Appointment Only |
| Wednesday - Sunday | 10:00 AM - 6:00 PM |
Office Address
13408 Lake Gallagher Dr
Dover, FL 33527
Driving Directions
Home Details
Home Type
- Single Family
Lot Details
- Minimum 1 Acre Lot
- Private Yard
HOA Fees
- $139 Monthly HOA Fees
Parking
- 2 Car Attached Garage
- Front Facing Garage
Taxes
- No Special Tax
Home Design
- New Construction
- Modern Architecture
- Patio Home
Interior Spaces
- 1,680 Sq Ft Home
- 1-Story Property
- Recessed Lighting
- Double Pane Windows
- ENERGY STAR Qualified Windows
- Blinds
- Formal Entry
- Living Room
- Dining Room
- Open Floorplan
- Home Office
- Library
- Flex Room
- Screened Porch
- Carpet
Kitchen
- Breakfast Area or Nook
- Eat-In Kitchen
- Breakfast Bar
- Range Hood
- ENERGY STAR Range
- ENERGY STAR Cooktop
- ENERGY STAR Qualified Freezer
- ENERGY STAR Qualified Refrigerator
- ENERGY STAR Qualified Dishwasher
- Dishwasher
- Stainless Steel Appliances
- Kitchen Island
- Quartz Countertops
- Stainless Steel Countertops
- Under Cabinet Lighting
Bedrooms and Bathrooms
- 3 Bedrooms
- Primary Bedroom Suite
- Walk-In Closet
- 2 Full Bathrooms
- Quartz Bathroom Countertops
- Private Water Closet
- Walk-in Shower
Laundry
- Laundry Room
- ENERGY STAR Qualified Dryer
- ENERGY STAR Qualified Washer
Home Security
- Smart Lights or Controls
- Smart Thermostat
Accessible Home Design
- Accessibility Features
Eco-Friendly Details
- Green Certified Home
- Energy-Efficient Insulation
- ENERGY STAR Certified Homes
- Energy-Efficient Hot Water Distribution
Outdoor Features
- Water Access
- Patio
- Lanai
Utilities
- Central Heating and Cooling System
- ENERGY STAR Qualified Air Conditioning
- Programmable Thermostat
- ENERGY STAR Qualified Water Heater
- High Speed Internet
- Cable TV Available
Community Details
Overview
- Lakefront Beach
- Community Lake
- Water Views Throughout Community
Amenities
- Outdoor Cooking Area
- Community Garden
- Community Fire Pit
- Outdoor Fireplace
- Community Barbecue Grill
- Picnic Area
Recreation
- Waterfront Community
- Park
- Event Lawn
- Recreational Area
Map
Other Plans in Lake Gallagher Estates
About the Builder
LGI Homes, Inc. is a publicly traded residential homebuilding company headquartered in The Woodlands, Texas. Founded in 2003, the company designs, constructs, and sells new single-family homes and master-planned communities across the United States, with a primary focus on entry-level and first-time homebuyers. LGI Homes operates a vertically integrated business model that includes land acquisition, development, construction, marketing, and direct sales. From its corporate headquarters on Lake Robbins Drive, LGI Homes oversees national operations spanning more than 20 states and 30+ markets, including Texas, the Southeast, Midwest, and Western U.S. regions. The company is known for its standardized floor plans, streamlined construction process, and its CompleteHome™ package, which includes upgraded features and appliances as standard offerings. LGI Homes became a publicly traded company in 2013 and has since grown into one of the top-10 largest homebuilders in the United States by closings. As of 2024, the company reported annual revenues exceeding $2 billion and employed more than 1,200 people nationwide. The Woodlands headquarters functions as the central hub for executive leadership, finance, marketing, land acquisition, operations, and corporate strategy.
Frequently Asked Questions
How many homes are planned at Lake Gallagher Estates
What are the HOA fees at Lake Gallagher Estates?
How many floor plans are available at Lake Gallagher Estates?
Nearby Homes
- 13483 Lake Gallagher Dr
- 0 E Martin Luther King Blvd
- 0 Tighe Ave
- 579 Seffner Ave
- 105 Garland Ave
- 1114 Classic Dr
- 224 Old Mulrennan Rd
- 00 Castlewood Rd
- 0 E 60th Hwy Unit MFRT2912282
- 453 W Dr Martin Luther King jr Blvd
- 1120 Northwood Dr
- 13280 E Us Highway 92
- 0 S Forbes Rd
- 0 Newsome Rd
- 0 Killeymoon Ln Unit MFRTB8516900
- 510 Briarmeadow Dr
- 634 Auxerre Cir Unit 634AC
- 205 Morningside Loop
- 205 Morningside Loop
- 1103 Alpine Dr
- Lake Gallagher Estates
- Myers Estates
- The Brooke
- Barrington Preserve - Artisan Series
- Crestwood Estates - Artisan Series
- Vivir
- Southwind - Executive Series
- Evergreen - Signature
- Holloway Landing
- Riverside Terrace
- The Townes at Market Edge
- Creek Ridge Preserve - Artisan Series
- North Park Isle - The Estates II
- Fieldstone
- Bella Estates
- Park East - The Manors
- Claire Bay - The Townhomes
- Park East - The Manors II
- Morris Bend - 50' Lot
- Farm at Varrea
Builder
Your Personal Tour Guide
Ask me questions while you tour the home.