

NEW CONSTRUCTION
$9K PRICE DROP
BUILDER INCENTIVES
Estimated payment starting at $2,148/month
Total Views
2,510
4
Beds
3
Baths
2,397
Sq Ft
$131
Price per Sq Ft
Highlights
- New Construction
- Main Floor Primary Bedroom
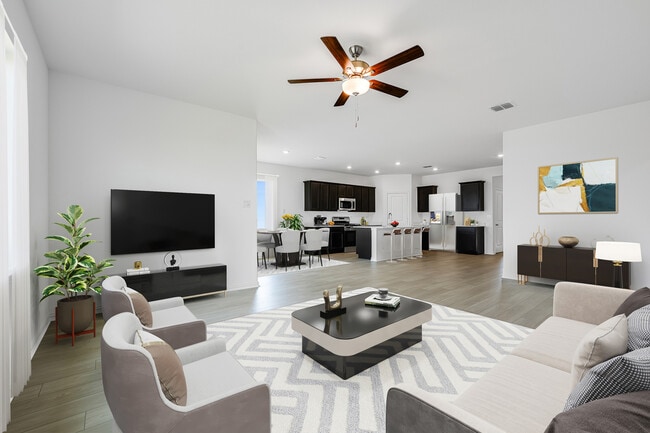
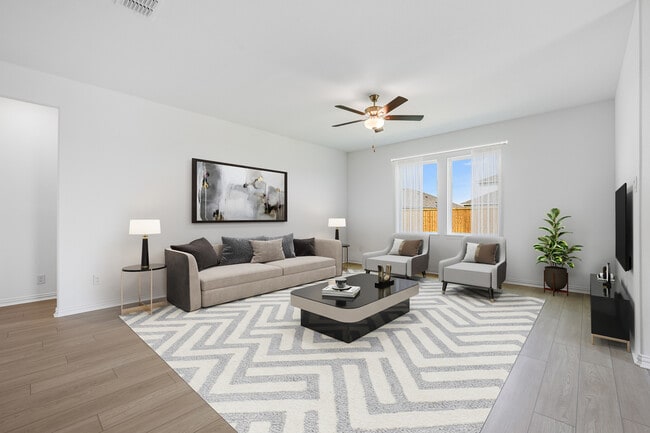
- Great Room
- Primary Bedroom Suite
- Pond in Community
- Game Room
About This Floor Plan
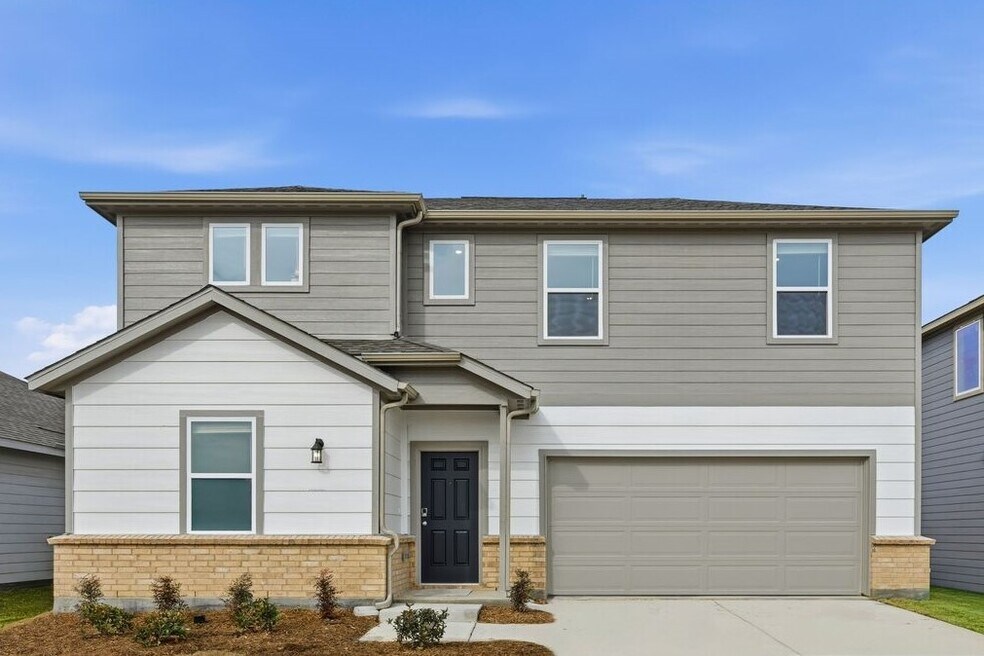
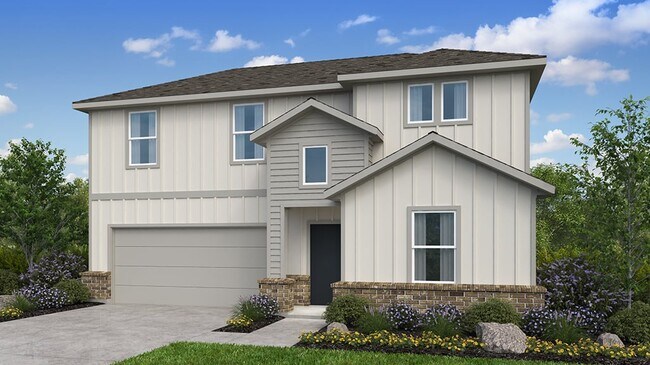
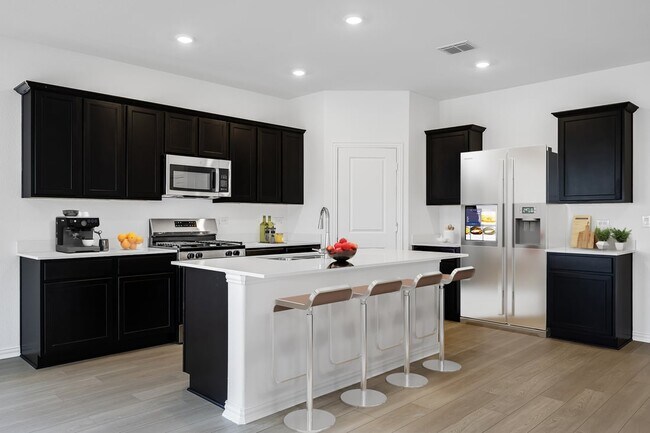
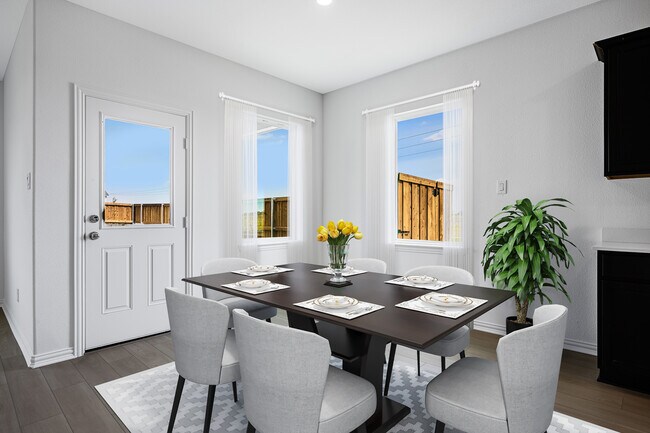
The Cedar Park is a two-story home with a welcoming foyer that leads to the open layout of the beautiful kitchen, large great room, and dining. The primary suite and a secondary bedroom finish out the first floor. Upstairs, an expansive game room, tech space, and 2 additional bedrooms round out this beautiful home.
Builder Incentives
Mortgage Rate Buy Down
Secure a Conventional 5/6 Adjustable Rate Mortgage with no discount fee. Enjoy a starting rate of 3.875%/5.565% APR for the first 5 years of your loan. Beginning in year 6, your rate will adjust every 6 months based on market changes when using Taylo
Sales Office
Hours
| Monday - Tuesday | 10:00 AM - 6:00 PM |
| Wednesday | Appointment Only |
| Thursday - Saturday | 10:00 AM - 6:00 PM |
| Sunday | 12:00 PM - 6:00 PM |
Sales Team
Melissa Thompson
Office Address
1513 Coldwater Way
Crandall, TX 75114
Home Details
Home Type
- Single Family
HOA Fees
- $42 Monthly HOA Fees
Parking
- 2 Car Attached Garage
- Front Facing Garage
Taxes
- 2.48% Estimated Total Tax Rate
Home Design
- New Construction
Interior Spaces
- 2,397 Sq Ft Home
- 2-Story Property
- Great Room
- Open Floorplan
- Dining Area
- Game Room
- Flex Room
- Kitchen Island
Bedrooms and Bathrooms
- 4 Bedrooms
- Primary Bedroom on Main
- Primary Bedroom Suite
- Walk-In Closet
- 3 Full Bathrooms
- Primary bathroom on main floor
- Double Vanity
- Private Water Closet
- Bathtub with Shower
- Walk-in Shower
Laundry
- Laundry Room
- Laundry on main level
Additional Features
- Covered Patio or Porch
- Minimum 50 Ft Wide Lot
Community Details
Overview
- Association fees include ground maintenance
- Pond in Community
Recreation
- Community Playground
- Community Pool
- Splash Pad
Community Map
Map
Move In Ready Homes with this Plan
Other Plans in River Ridge
Plan History
| Date | Event | Price | List to Sale | Price per Sq Ft |
|---|---|---|---|---|
| 09/18/2026 09/18/26 | Price Changed | $314,900 | -2.8% | $131 / Sq Ft |
| 07/19/2026 07/19/26 | Price Changed | $323,900 | +1.7% | $135 / Sq Ft |
| 07/03/2026 07/03/26 | Price Changed | $318,400 | -0.9% | $133 / Sq Ft |
| 06/27/2026 06/27/26 | Price Changed | $321,400 | +0.9% | $134 / Sq Ft |
| 05/16/2026 05/16/26 | Price Changed | $318,400 | -1.5% | $133 / Sq Ft |
| 04/03/2026 04/03/26 | Price Changed | $323,400 | -0.1% | $135 / Sq Ft |
| 03/09/2026 03/09/26 | Price Changed | $323,740 | -1.7% | $135 / Sq Ft |
| 12/22/2025 12/22/25 | Price Changed | $329,400 | +2.0% | $137 / Sq Ft |
| 12/16/2025 12/16/25 | For Sale | $322,990 | -- | $135 / Sq Ft |
| 12/16/2025 12/16/25 | Off Market | -- | -- | -- |
Source: Taylor Morrison
About the Builder
Taylor Morrison was formed in 2007 through the merger of Taylor Woodrow and Morrison Homes, bringing together homebuilding legacies that stretch back more than a century. The company designs and builds new homes and planned communities for entry-level, move-up, and resort lifestyle buyers, while also serving renters through Yardly and related brands. Taylor Morrison also provides home financing services through its affiliated lending business and develops sustainable communities across major U.S. growth markets. The business presents itself as a national homebuilder and developer with a broad consumer reach and a long operating history.
Frequently Asked Questions
How many homes are planned at River Ridge
What are the HOA fees at River Ridge?
Are there any type of special taxes or special assessments to consider at River Ridge?
What is the tax rate at River Ridge?
How many floor plans are available at River Ridge?
How many move-in ready homes are available at River Ridge?
Nearby Homes
- 411 N 1st St
- 0 Kelly Rd Unit 21145211
- 201 S 4th St
- 300 S 5th St
- Lot 9R S 5th St
- 501 College St
- 2511 Cornado Way
- 2506 Cornado Way
- 2504 Cornado Way
- 1107 Hunter Ln
- 741
- 6280 Mountain View Dr
- 5915 N Highway 175
- 9299 Heather Ln
- 1410 County Road 4104
- TBD Co Rd 211
- 0 Co Rd 266
- 620 S Kaufman St
- 450 & 500 S Kaufman St
- 1062 Serenity Cove
- River Ridge
- River Ridge
- Eastland - Arbors Classic Collection 60s
- River Ridge
- Eastland - Arbors Classic Collection
- Heartland - 50'
- Heartland
- Heartland
- Wildcat Ranch
- Wildcat Ranch
- Heartland
- Crane Crossing
- Heartland
- Heartland - Signature
- Heartland
- Wildcat Ranch
- Cartwright Ranch
- Eastland - Watermill Collection
- Eastland - Classic Collection
- Eastland - Cottage Collection
Builder
Your Personal Tour Guide
Ask me questions while you tour the home.