Section Image

Cedar Plan

NEW CONSTRUCTION
Verified Plan Verified badge confirms data from builder
Starting from $334,990 Citrus Springs - Cornerstone Citrus Springs, FL 34434

Estimated payment starting at $2,155/month

Total Views 19,170
4 Beds
3 Baths
2,604 Sq Ft
$129 Price per Sq Ft

Highlights

  • New Construction
  • Great Room
  • Lawn
  • Primary Bedroom Suite
  • Quartz Countertops
  • No HOA

About This Floor Plan

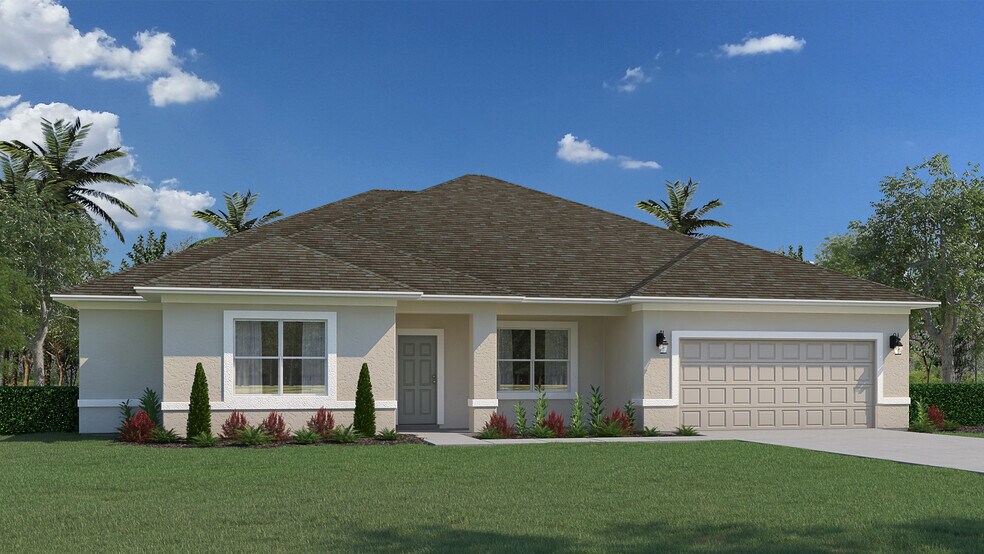
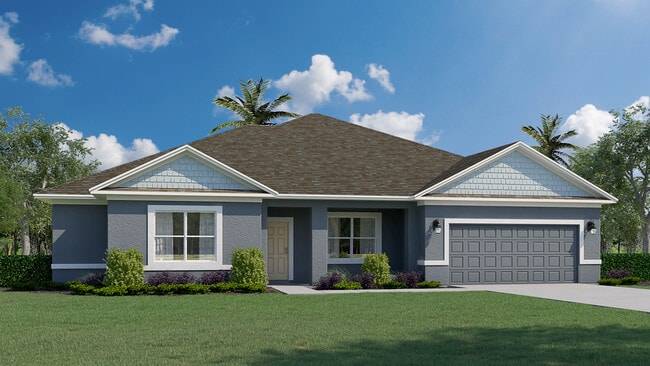
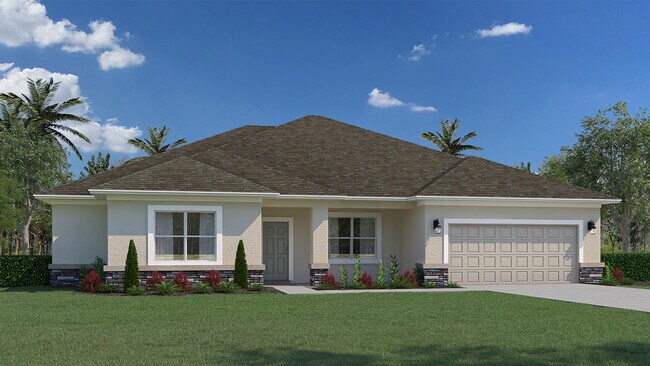
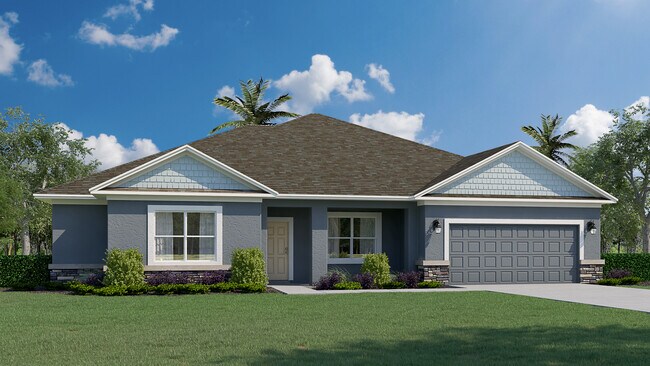
Welcome to your new home where comfort, style, and functionality converge to create the perfect living environment for you and your loved ones. The Cedar new home floorplan from our exclusive Cornerstone collection offers an impressive 2,604 square feet of living space, ensuring ample room for everyone to thrive.
You’ll be welcomed by the charming exterior and a spacious two-car garage, providing convenience and secure parking for your vehicles. The large covered front porch beckons you to sit back and enjoy the pleasant surroundings. Step inside and experience the seamless flow between the various living areas, all designed with your utmost comfort in mind.
This remarkable home boasts four bedrooms and three bathrooms, providing the ideal balance between privacy and togetherness. Bedrooms two and three are tucked away behind the kitchen, allowing for peaceful retreats and personal space. The split plan design includes a guest suite with a nearby third bathroom, making it an excellent option for hosting visitors or accommodating multi-generational living. In addition to four bedrooms, the Cedar floorplan also offers a den/office situated away from the main living area, allowing for focused work or relaxation in a tranquil setting just off the foyer.

Sales Office

Hours
Monday - Saturday
10:00 AM - 6:00 PM
Sunday
12:00 PM - 5:00 PM
Office Address
8540 N Deltona Blvd
Citrus Springs, FL 34434

Home Details

Home Type

  • Single Family

Lot Details

  • Landscaped
  • Lawn

Parking

  • 2 Car Attached Garage
  • Front Facing Garage

Taxes

  • No Community Development District Tax

Home Design

  • New Construction

Interior Spaces

  • 2,604 Sq Ft Home
  • 1-Story Property
  • Great Room
  • Formal Dining Room
  • Den

Kitchen

  • Breakfast Area or Nook
  • Eat-In Kitchen
  • Walk-In Pantry
  • Stainless Steel Appliances
  • Kitchen Island
  • Quartz Countertops

Flooring

  • Carpet
  • Tile

Bedrooms and Bathrooms

  • 4 Bedrooms
  • Primary Bedroom Suite
  • Walk-In Closet
  • 3 Full Bathrooms
  • Primary bathroom on main floor
  • Quartz Bathroom Countertops
  • Private Water Closet
  • Bathtub with Shower
  • Walk-in Shower

Laundry

  • Laundry Room
  • Laundry on main level

Additional Features

  • Energy-Efficient Insulation
  • Covered Patio or Porch

Community Details

  • No Home Owners Association

Home Details

Home Type

Single Family

Lot Details

0 Sq Ft Lot

Parking

2

Listing Details

  • Bathtub with Shower: Bathtub with Shower
  • Property Sub Type: Single Family Residence
  • Property Type: Residential Plan
  • Lot Features: Landscaped, Lawn, Yard
  • Standard Status: Active
  • Subdivision Name: Citrus Springs - Cornerstone
  • Flooring: Carpet, Tile Flooring
  • Interior Amenities: Primary bathroom on main floor, Quartz Bathroom Countertops, Private Water Closet, Walk-in Shower, Walk-In Closet, Main Floor Bedroom, Main Floor Primary Bedroom, Primary Bedroom Suite, Quartz Countertops, Kitchen Island, Walk-In Pantry, Breakfast Area or Nook, Eat-in Kitchen, Formal Dining Room
  • Is New Construction?: Yes
  • Room Types: Den, Great Room
  • PlanType: SingleFamily
  • Land Value Excluded: No
  • Bathrooms Full Min: 3
  • Bathrooms Full Max: 3
  • Bedrooms Min: 4
  • Bedrooms Max: 4
  • Living Area Min: 2604.000
  • Living Area Max: 2604.000
  • Community Description: New Homes Near Dunnellon, Florida in Citrus Springs Affordable Florida Living Searching for new homes near Dunnellon, Florida? Citrus Springs offers a relaxed Nature Coast lifestyle with the convenience of nearby shopping, dining, outdoor recreation, and everyday essentials just minutes away. Located only five miles from historic downtown Dunnellon, Citrus Springs has become a popular choice for homebuyers seeking more space, value, and access to some of Central Florida’s most beautiful natural attractions. Holiday Builders offers new construction homes in Citrus Springs from the Value and Cornerstone Collections, with floorplans ranging from approximately 1,552 to 2,604 square feet. Homebuyers can choose from a variety of thoughtfully designed layouts featuring open-concept living areas, spacious owner’s suites, flexible spaces, and modern features designed for today’s lifestyles. Whether you’re buying your first home, searching for more room for your family, or looking to downsize without sacrificing comfort, Citrus Springs offers options to fit a variety of needs. Buyers can select from available homesites to build their preferred floorplan or explore move-in ready homes throughout the community. Nature Coast Lifestyle Citrus Springs offers the perfect balance between peaceful residential living and outdoor adventure. Surrounded by natural beauty, residents enjoy easy access to rivers, springs, parks, golf courses, hiking trails, and boating destinations throughout Citrus County. The community’s location makes it easy to enjoy the area’s famous freshwater springs, scenic waterways, and year-round outdoor recreation while still maintaining a quiet neighborhood atmosphere away from larger metropolitan areas. Many homebuyers are drawn to Citrus Springs for its relaxed pace of life and convenient access to Florida’s Nature Coast. Area Attractions Living in Citrus Springs places some of Florida’s most popular outdoor destinations within easy reach.
  • Special Features: 8194

Interior Features

  • Appliances: Microwave, Stainless Steel Appliances, Kitchen Range
  • Full Bathrooms: 3
  • Total Bedrooms: 4
  • Stories: 1

Exterior Features

  • Builder Name: Holiday Builders - Lecanto
  • Construction Type: Energy-Efficient Insulation
  • Patio And Porch Features: Covered Patio or Porch, Front Porch, Porch

Garage/Parking

  • Garage Spaces: 2
  • Parking Features: Direct Access Garage, Garage, Attached Garage
  • Garage Entry: Front

Utilities

  • Laundry Features: Laundry located on main level, Laundry Room

Condo/Co-op/Association

  • HOA: False

Map

Other Plans in Citrus Springs - Cornerstone

  • Highland Plan

    Highland Plan

    Starting at $278,990

    • 3 Beds
    • 2 Baths
    • 1,637 Sq Ft
    • 1 Story
    • 3 Car Garages
    Highland Plan
    Section Image
  • Siesta Plan

    Siesta Plan

    Starting at $279,990

    • 4 Beds
    • 2 Baths
    • 1,864 Sq Ft
    • 1 Story
    • 2 Car Garages
    Siesta Plan
    Section Image
  • Delray Plan

    Delray Plan

    Starting at $287,990

    • 3 Beds
    • 2 Baths
    • 2,044 Sq Ft
    • 1 Story
    • 2 Car Garages
    Delray Plan
    Section Image
  • Heritage Plan

    Heritage Plan

    Starting at $313,990

    • 1 Bath
    • 2,087 Sq Ft
    • 1 Story
    Heritage Plan
    Section Image
  • Charlotte Plan

    Charlotte Plan

    Starting at $318,990

    • 5 Beds
    • 3 Baths
    • 2,338 Sq Ft
    • 1 Story
    • 2 Car Garages
    Charlotte Plan
    Section Image
  • Sanibel Plan

    Sanibel Plan

    Starting at $323,990

    • 4 Beds
    • 3 Baths
    • 2,381 Sq Ft
    • 1 Story
    • 3 Car Garages
    Sanibel Plan
    Section Image
  • Captiva Plan

    Captiva Plan

    Starting at $332,990

    • 3 Beds
    • 3 Baths
    • 2,487 Sq Ft
    • 1 Story
    • 3 Car Garages
    Captiva Plan
    Section Image

About the Builder

As an employee owned company, Holiday Builders offers more to their customers than just a home for sale. Holiday Builders takes each home build personally and considers customers and their home an extension of the Holiday Builders family of owners. Each Holiday Builders home is built to the highest standards of design and environmental efficiency. With numerous communities to choose from in scenic locations throughout Florida Holiday Builders creates homes of uncompromising quality and lasting value. They handle customer service the Holiday Builders way – assigning a personal team of seasoned building professionals to guide customers through the new home building process. From deciding upon a home site and floor plan, to adding an individual style to each home by selecting one of the many available options and upgrades, to navigating the financial process and providing customer care through move in day – Holiday Builders will be there every step of the way.
Section Image

Frequently Asked Questions

What are the HOA fees at Citrus Springs - Cornerstone?

Are there any type of special taxes or special assessments to consider at Citrus Springs - Cornerstone?

How many floor plans are available at Citrus Springs - Cornerstone?

How many move-in ready homes are available at Citrus Springs - Cornerstone?

Your Personal Tour Guide

Ask me questions while you tour the home.