

About Cedar Village
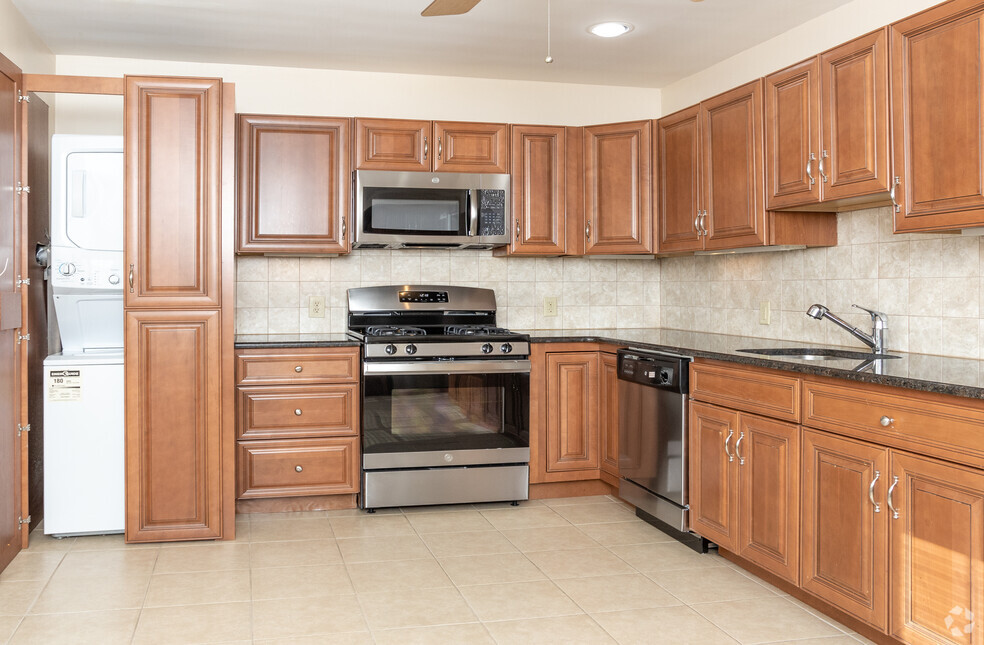
Because You Deserve The Best!Amenities, convenience, service and more – Cedar Village has it all. Every unit features first class finishes, a washer and dryer, your own entrance and even your own back door. With an unbeatable location close to shopping, dining, entertainment, major highways and transportation to New York City, you are close to everything at Cedar Village. A professional on-site management team offers you the finest service. Make Cedar Village your new home, because you deserve the best.

Pricing and Floor Plans
1 Bedroom
One Bedroom - Downstairs
$2,415
- 1 Bed
- 1 Bath
- 675 Sq Ft
One Bedroom - Upstairs
$2,560
- 1 Bed
- 1 Bath
- 675 Sq Ft
| Unit | Base Price | Sq Ft | Availability | Unit Details |
|---|---|---|---|---|
| 1351A | $2,560 | 675 | Now |
2 Bedrooms
Two Bedroom - Upstairs
$2,515
- 2 Beds
- 1 Bath
- 715 Sq Ft
Two Bedroom - Downstairs
$2,735
- 2 Beds
- 1 Bath
- 715 Sq Ft
Fees and Policies
The fees below are based on community-supplied data and may exclude additional fees and utilities.Property Fee Disclaimer: Based on community-supplied data and independent market research. Subject to change without notice. May exclude fees for mandatory or optional services and usage-based utilities.
Community Details
Property Information
- Built in 1968
- 24 units/2 stories
Lease Options
- 12 mo
Utilities Included
- Water
- Heat
Community Amenities
Property Services
- 24 Hour Access
- Laundry Facilities
- Property Manager on Site
- Recycling
- Maintenance on site
- Public Transportation
Shared Community
- Storage Space
- Walk-Up
Outdoor Features
- Courtyard
Additional Amenities
- Comfortable Cross Ventilation
- Convenient Freeway Access
- Detached Garage Space Included
- Easy Access to All Major Highways
- Gas Heat Included
- New York Train Less Than 1 Mile
- On NYC Bus Route
- Private Front & Rear Entrances
- Private Front and Rear Entrances
- Quiet Courtyard Setting
- Storage Units Available
- Verizon FiOS Available
Apartment Features
Indoor Features
- Air Conditioning
- Cable Ready
- Storage Space
- Washer/Dryer
- Heating
- High Speed Internet Access
- Tub/Shower
Kitchen Features & Appliances
- Dishwasher
- Kitchen
- Refrigerator
- Oven
- Range
- Freezer
Model Details
- Tile Floors
- Crown Molding
- Hardwood Floors
- Linen Closet
- Window Coverings
Additional Amenities
- Ceramic tile kitchen floor
- Corian Countertops in Select Apartments
- Full-Size Washer Dryer in Select Apartments
- Premium Maple Cabinets in Select Apartments
- Two-Tone Paint
Matterport 3D Tours
Map
- 50 W Lindsley Rd Unit 4
- 21 John Place
- 44 Bergen Dr
- 56 Bergen Dr
- 5 Pilgrim Ct
- 659 Mountain Ave
- 7 Strickland Ave
- 157 W Lindsley Rd
- 4 Elm Ct
- 3 Woodside Ave
- 25 Park Place
- 76 Coney Rd
- 1 Woodside Ave
- 220 Main St Unit 202
- 240 Main St Unit 305
- 240 Main St Unit 303
- 125 Stevens Ave
- 262 Main St Unit 219
- 262 Main St Unit 103
- 280 Main St Unit 103
- 208 Newark Pompton Turnpike Unit 201
- 208 Newark Pompton Turnpike Unit 202
- 36 Union Ave
- 135 Stevens Ave
- 84 Harvest Way
- 38 Shady Ln
- 262 Main St Unit 204
- 58 Stanley Rd
- 132 Stevens Ave
- 35 Harvest Way Unit 35
- 405 Main St
- 14 Park Place Unit 1
- 370 Main St
- 11 Grey Rock Ave
- 115 Main St
- 645 Main St
- 474 Main St
- 1059 Pompton Ave
- 18 Lincoln Ave Unit 1
- 18 Lincoln Ave Unit 2
Ask me questions while you tour the home.