
$759,000
- 4 Beds
- 3 Baths
- 3,491 Sq Ft
- 8,189 Sq Ft
- Available Now

Estimated payment starting at $4,201/month
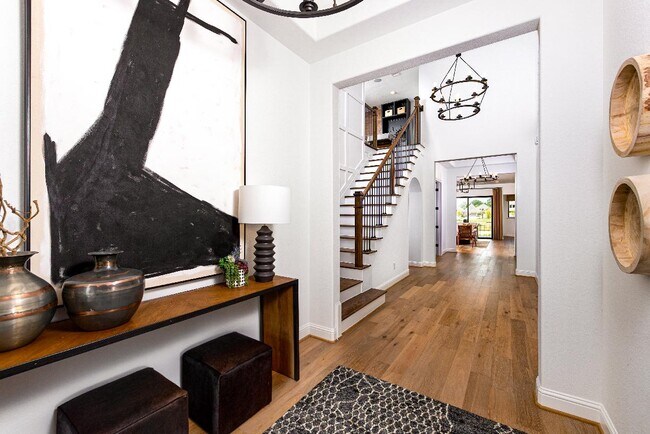
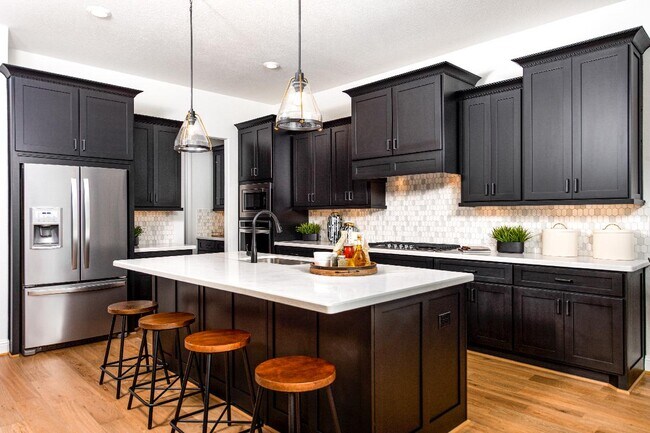
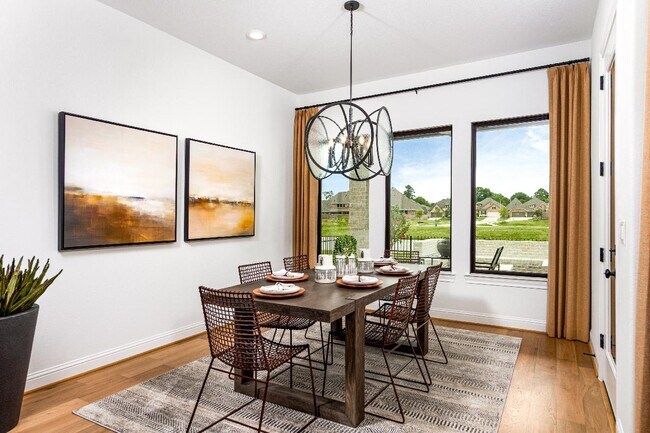
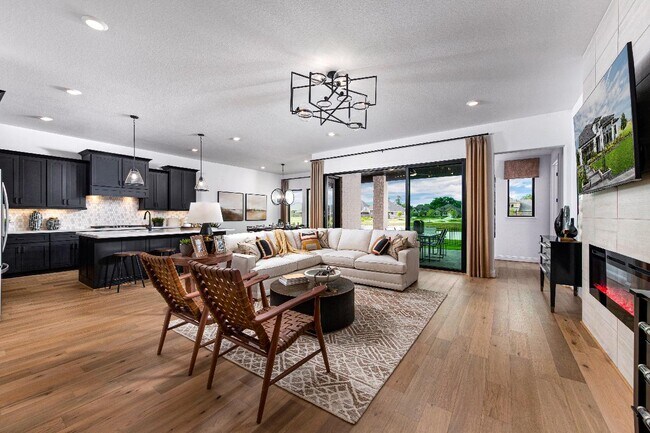
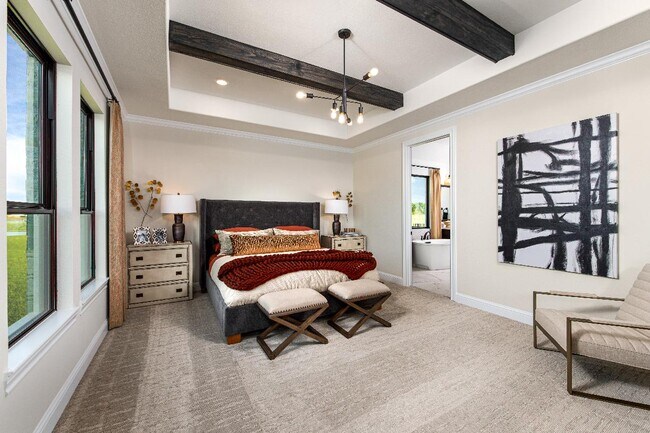
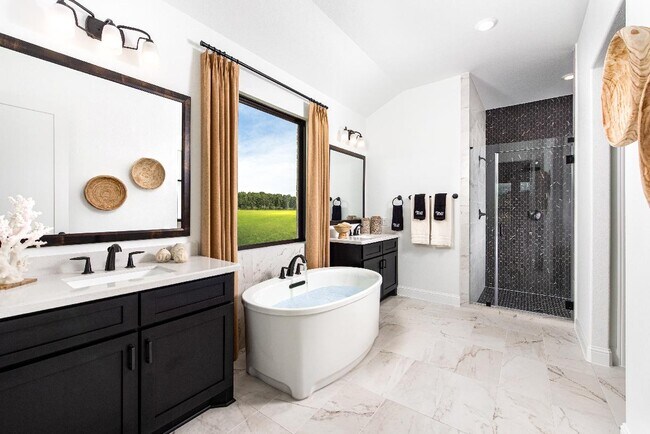
With its secluded second-level loft, sizable media room, and open-concept living areas leading to the covered patio, the Celeste is perfectly designed for entertaining. The expansive great room is set alongside the casual dining area and well-designed kitchen with large center island, breakfast bar, ample counter and cabinet space, and roomy walk-in pantry. The graceful primary bedroom suite features an elegant tray ceiling, massive walk-in closet, and serene primary bath with dual vanities, large soaking tub, luxe shower, linen storage, and private water closet. While one secondary bedroom offers a private bath, two others share a hall bath. All three secondary bedrooms feature walk-in closets. Additional highlights include a convenient everyday entry, centrally located laundry, and additional storage.
Hours
| Monday - Tuesday | 10:00 AM - 6:00 PM |
| Wednesday | 2:00 PM - 6:00 PM |
| Thursday - Saturday | 10:00 AM - 6:00 PM |
| Sunday | 12:00 PM - 6:00 PM |
Sales Team
Linda Howland
Debbie Compton
Taylor F., Whitney E., Ryan K., Farhan K., Vanessa
Office Address
$759,000
| Date | Event | Price | List to Sale | Price per Sq Ft |
|---|---|---|---|---|
| 02/07/2026 02/07/26 | Price Changed | $627,995 | +1.6% | $180 / Sq Ft |
| 11/20/2025 11/20/25 | Price Changed | $617,995 | +0.5% | $177 / Sq Ft |
| 07/30/2025 07/30/25 | For Sale | $614,995 | 0.0% | $176 / Sq Ft |
| 06/23/2025 06/23/25 | For Sale | $614,995 | -- | $176 / Sq Ft |
Ask me questions while you tour the home.