Estimated payment starting at $4,119/month
Highlights
- New Construction
- Built-In Refrigerator
- Great Room
- Primary Bedroom Suite
- Loft
- Quartz Countertops
About This Floor Plan
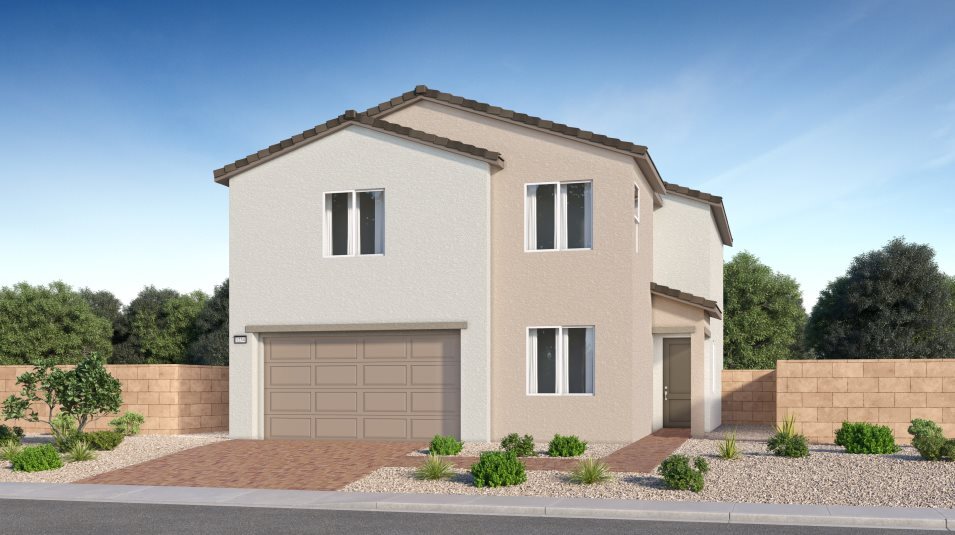
Modern 4-Bedroom Home with Loft & 2-Car Garage in St. George’s La Spazio at Divario.
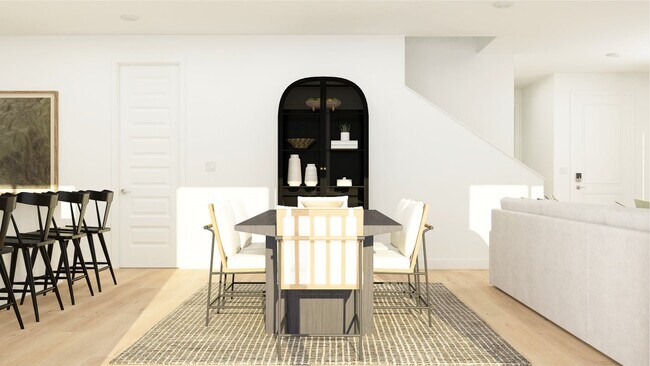
Introducing the Celia floor plan at La Spazio at Divario, a thoughtfully designed two-story home offering 2,550 sq. ft. of modern living space in St. George, Utah. This home features 4 bedrooms, 3 bathrooms, and a versatile loft area, perfect for a home office or entertainment space. The first floor boasts an inviting open-concept layout that seamlessly connects the kitchen, dining, and living areas, maximizing interior space for everyday living and entertaining. A secondary bedroom and full bathroom are conveniently located off the foyer. Upstairs, three additional bedrooms surround the versatile loft, including the luxurious owner’s suite, complete with a spa-inspired bathroom and walk-in closet. Priced from the mid $600s, the Celia plan combines functionality and style, making it an excellent choice for those seeking a spacious and flexible home in a tranquil setting.
Sales Office
Hours
| Monday - Sunday | 8:30 AM - 5:30 PM |
Office Address
Home Details
Home Type
- Single Family
Lot Details
- Minimum 7,000 Sq Ft Lot
- Minimum 70 Ft Wide Lot
- Landscaped
- Sprinkler System
HOA Fees
- $20 Monthly HOA Fees
Parking
- 2 Car Attached Garage
- Insulated Garage
- Front Facing Garage
Taxes
- Special Tax
- 1.00% Estimated Total Tax Rate
Home Design
- New Construction
Interior Spaces
- 2,550 Sq Ft Home
- 2-Story Property
- Ceiling Fan
- Blinds
- Great Room
- Living Room
- Dining Room
- Loft
- Smart Thermostat
Kitchen
- Eat-In Kitchen
- Walk-In Pantry
- Convection Oven
- Built-In Oven
- Range Hood
- Built-In Microwave
- Built-In Refrigerator
- Smart Appliances
- Kitchen Island
- Quartz Countertops
Flooring
- Carpet
- Vinyl
Bedrooms and Bathrooms
- 4 Bedrooms
- Primary Bedroom Suite
- Walk-In Closet
- 3 Full Bathrooms
- Quartz Bathroom Countertops
- Dual Vanity Sinks in Primary Bathroom
- Private Water Closet
- Walk-in Shower
- Ceramic Tile in Bathrooms
Laundry
- Laundry Room
- Laundry on upper level
- ENERGY STAR Qualified Dryer
- Washer and Dryer Hookup
Utilities
- Programmable Thermostat
- Smart Home Wiring
- Tankless Water Heater
- Water Softener
- High Speed Internet
Additional Features
- Energy-Efficient Insulation
- Barbecue Stubbed In
Community Details
Recreation
- Community Pool
Map
Other Plans in Divario
About the Builder
Frequently Asked Questions
How many homes are planned at Divario
What are the HOA fees at Divario?
What is the tax rate at Divario?
How many floor plans are available at Divario?
How many move-in ready homes are available at Divario?
- 2702 W San Marcus Cir Unit 84
- 2243 W Sunbrook Dr
- 271 N Country Ln Unit 60
- 271 N Country Ln Unit E57
- 0 W 740 S
- 0 W 740 S Unit 50
- 1779 W 740 S
- 874 Lugano Ln
- 1594 W Sunset Blvd Unit 3
- 0 S 870 Cir N Unit 6
- 950 S Cresole Dr Unit 22
- 1210 W Indian Hills Dr Unit 1
- Lot #29 W Fandango Dr
- 0 W Clary Hills Dr
- 1380 Clara Crossing
- 1420 Clara Crossing Unit 1
- 1380 Clara Crossing Unit 3
- 1225 N Dixie Downs Rd Unit 173
- 1225 N Dixie Downs Rd Unit 59
- Divario
- Divario - Cascata
- Divario
- Rosalia Ridge At Divario
- Divario - Desert Zen at Divario
- Hafen Estates
- Serenity Estates
- Vista Estates
- Desert Cove
- Hidden Valley - Avenidas
- Hidden Valley - Villa Highlands
- Onyx Valley
- Onyx Canyon
- Sage Haven at Desert Color - St. George Desert Color Single Family
- Suniva
- Sage Haven at Desert Color - St. George Desert Color Townhomes
- Ironwood Flats at Desert Color - Desert Color (Townhomes)
- Ironwood Flats at Desert Color
- Sage Haven at Desert Color - Desert Color
- Desert Trails
Ask me questions while you tour the home.