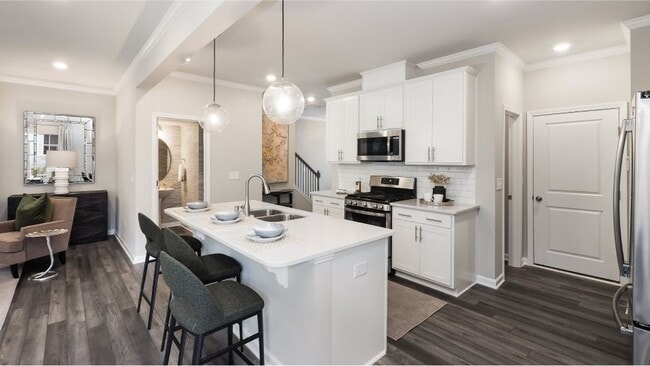
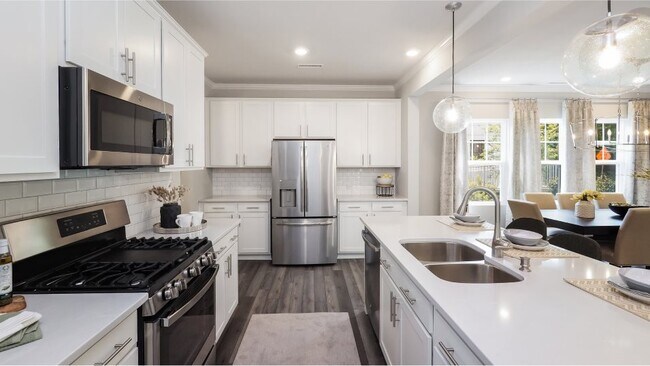
Section Image

Chadwick Plan

NEW CONSTRUCTION
Verified Plan Verified badge confirms data from builder
Starting from $344,990 Cayden Cove - Hanover Collection Wendell, NC 27591

Estimated payment starting at $2,365/month

Total Views 43,730
3 Beds
2.5 Baths
1,924 Sq Ft
$179 Price per Sq Ft

Highlights

  • New Construction
  • High Ceiling
  • Granite Countertops
  • Loft
  • Great Room
  • Lap or Exercise Community Pool

About This Floor Plan

This two-story home boasts a great layout with the main level dedicated to shared living. An open layout flows from the entry to the kitchen with island, Great Room and dining area, then out to the back patio. On the second floor is a central loft surrounded by all three bedrooms including the lavish owner’s suite. Optional upgrades available at select homesites.

Builder Lennar

Sales Office

Hours

Monday - Tuesday 10:00 AM - 6:00 PM
Wednesday 1:00 PM - 6:00 PM
Thursday - Saturday 10:00 AM - 6:00 PM
Sunday 1:00 PM - 6:00 PM

Office Address

769 Swim Cave Ln
Wendell, NC 27591

Home Details

Home Type

  • Single Family

Lot Details

  • Minimum 5,001 Sq Ft Lot
  • Minimum 40 Ft Wide Lot
  • Landscaped

HOA Fees

  • $125 Monthly HOA Fees

Parking

  • 2 Car Attached Garage
  • Front Facing Garage

Taxes

  • 0.93% Estimated Total Tax Rate

Home Design

  • New Construction
  • Spray Foam Insulation

Interior Spaces

  • 1,924 Sq Ft Home
  • 2-Story Property
  • Tray Ceiling
  • High Ceiling
  • Ceiling Fan
  • Recessed Lighting
  • Double Pane Windows
  • Formal Entry
  • Smart Doorbell
  • Great Room
  • Dining Room
  • Loft

Kitchen

  • Range Hood
  • Dishwasher
  • Stainless Steel Appliances
  • Kitchen Island
  • Granite Countertops
  • Tiled Backsplash
  • Disposal

Flooring

  • Carpet
  • Tile
  • Luxury Vinyl Plank Tile

Bedrooms and Bathrooms

  • 3 Bedrooms
  • Double Vanity
  • Bathtub with Shower
  • Walk-in Shower
  • Ceramic Tile in Bathrooms

Laundry

  • Laundry Room
  • Laundry on upper level
  • Washer and Dryer Hookup

Home Security

  • Home Security System
  • Smart Thermostat

Utilities

  • SEER Rated 14+ Air Conditioning Units
  • Heating System Uses Gas
  • Programmable Thermostat
  • Smart Home Wiring
  • Cable TV Available

Additional Features

  • Energy-Efficient Insulation
  • Covered Patio or Porch

Community Details

Recreation

  • Community Playground
  • Lap or Exercise Community Pool
  • Park
  • Tot Lot
  • Trails

Additional Features

  • Community Gazebo

Home Details

Home Type

Single Family

Lot Details

5,001 Sq Ft Lot

HOA Fees

$125 per month

Parking

2

Listing Details

  • Bathtub with Shower: Bathtub with Shower
  • Double Pane Windows: Double Pane Windows
  • Range Hood: Range Hood
  • Property Sub Type: Single Family Residence
  • Property Type: Residential Plan
  • Community Features: Community Pool, Lap or Exercise Community Pool, Park, Trails, Community Playground, Community Gazebo, Tot Lot
  • Lot Features: Landscaped
  • Security Features: Security System, Smart Doorbell, Smart Thermostat
  • Standard Status: Active
  • Subdivision Name: Cayden Cove - Hanover Collection
  • Flooring: Carpet, Luxury Vinyl Plank Tile Flooring, Tile Flooring
  • Heating: Heating System Uses Gas, Programmable Thermostat
  • Interior Amenities: Double Vanity, Ceramic Tile Shower, Walk-in Shower, Smart Home Wiring, Granite Countertops, Tiled Backsplash, Disposal, Kitchen Island, Dining Room, Ceiling Fan, High Ceiling, Recessed Lighting, Tray Ceiling
  • Is New Construction?: Yes
  • Room Types: Formal Entry, Great Room, Loft
  • PlanType: SingleFamily
  • Land Value Excluded: No
  • Bathrooms Full Min: 2
  • Bathrooms Full Max: 2
  • Bathrooms Half Min: 1
  • Bathrooms Half Max: 1
  • Bedrooms Min: 3
  • Bedrooms Max: 3
  • Living Area Min: 1924.000
  • Living Area Max: 1924.000
  • Community Description: The Hanover Collection offers new single-family homes in the Cayden Cove master-planned community in Wendell, NC. Onsite amenities will include a swimming pool, playground and parks for outdoor recreation. Residents will enjoy convenient proximity to downtown Wendell, offering a diverse selection of shops, dining options and entertainment venues all within walking distance. Less than seven miles away is the unique community of Wendell Falls, home to a Publix Supermarket and the Wendell Country Club with its accompanying golf course. Ideal for commuters, Cayden Cove is three miles to Highway 264 for quick access to downtown Raleigh, Raleigh–Durham International Airport and Research Triangle Park.
  • Special Features: 8194

Interior Features

  • Appliances: Stainless Steel Appliances, Kitchen Range
  • Full Bathrooms: 2
  • Half Bathrooms: 1
  • Total Bedrooms: 3
  • Stories: 2

Exterior Features

  • Builder Name: Lennar - Raleigh Division
  • Construction Type: Energy-Efficient Insulation, Spray Foam Insulation
  • Patio And Porch Features: Covered Patio or Porch, Patio

Garage/Parking

  • Garage Spaces: 2
  • Parking Features: Direct Access Garage, Attached Garage
  • Garage Entry: Front

Utilities

  • Laundry Features: Laundry located on upper level, Laundry Room, Washer And Dryer Hookup
  • Cooling: SEER Rated 14+ Air Conditioning Units
  • Utilities: Cable Available

Condo/Co-op/Association

  • HOA: True
  • Homeowner Association Monthly Fee: 125.000

Lot Info

  • Lot Size Acres: 0.114800
  • Lot Size Sq Ft: 5000.688000
  • Lot Size Width: 40.000

Community Map

Map

Move In Ready Homes with this Plan

  • 509 Whale Cove Way

    $369,435

    • 3 Beds
    • 2 Baths
    • 1,924 Sq Ft
    509 Whale Cove Way
    • 4,917 Sq Ft
    • Move in 9/1/26
    Section Image
  • 5309 Cayden Cove Dr

    $369,990

    • 3 Beds
    • 2.5 Baths
    • 1,924 Sq Ft
    5309 Cayden Cove Dr
    • 5,674 Sq Ft
    • Move in 10/1/26
    Section Image
  • 5312 Cayden Cove Dr

    $377,710

    • 3 Beds
    • 2 Baths
    • 1,924 Sq Ft
    5312 Cayden Cove Dr
    • 5,000 Sq Ft
    • Move in 11/1/26
    Section Image
  • 524 Whale Cove Way

    $369,435

    • 3 Beds
    • 2 Baths
    • 1,924 Sq Ft
    524 Whale Cove Way
    • 5,000 Sq Ft
    • Move in 11/1/26
    Section Image
  • 5304 Cayden Cove Dr

    $375,435

    • 3 Beds
    • 2 Baths
    • 1,924 Sq Ft
    5304 Cayden Cove Dr
    • 5,000 Sq Ft
    • Move in 11/1/26
    Section Image

Other Plans in Cayden Cove - Hanover Collection

  • Davidson Plan

    Davidson Plan

    Starting at $364,990

    • 4 Beds
    • 3 Baths
    • 2,132 Sq Ft
    • 2 Stories
    • 2 Car Garages
    Davidson Plan
    Section Image

About the Builder

Lennar began in 1954 as F&R Builders in Miami and later adopted the Lennar name as the business grew beyond its early residential roots. The company focuses on building new homes and communities, with offerings that include affordable, move-up, and active adult housing, along with multifamily communities, commercial properties, land development, financial services, and asset management. Lennar has built a wide national presence over time and has constructed more than one million new homes for families across America.
Section Image

Frequently Asked Questions

How many homes are planned at Cayden Cove - Hanover Collection

What are the HOA fees at Cayden Cove - Hanover Collection?

What is the tax rate at Cayden Cove - Hanover Collection?

How many floor plans are available at Cayden Cove - Hanover Collection?

How many move-in ready homes are available at Cayden Cove - Hanover Collection?

Your Personal Tour Guide

Ask me questions while you tour the home.