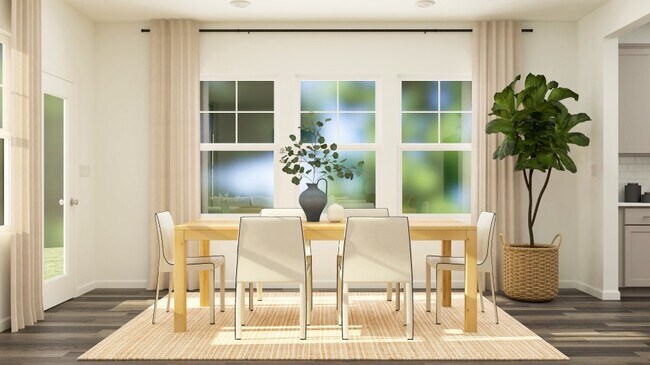
Section Image

Chadwick Plan

NEW CONSTRUCTION
Verified Plan Verified badge confirms data from builder
Starting from $335,990 Sherri Downs - Hanover Collection Angier, NC 27501

Estimated payment starting at $2,306/month

Total Views 7,693
3 Beds
2.5 Baths
1,924 Sq Ft
$175 Price per Sq Ft

Highlights

  • New Construction
  • Built-In Refrigerator
  • High Ceiling
  • Willow Springs Elementary School Rated A
  • Loft
  • Great Room

About This Floor Plan

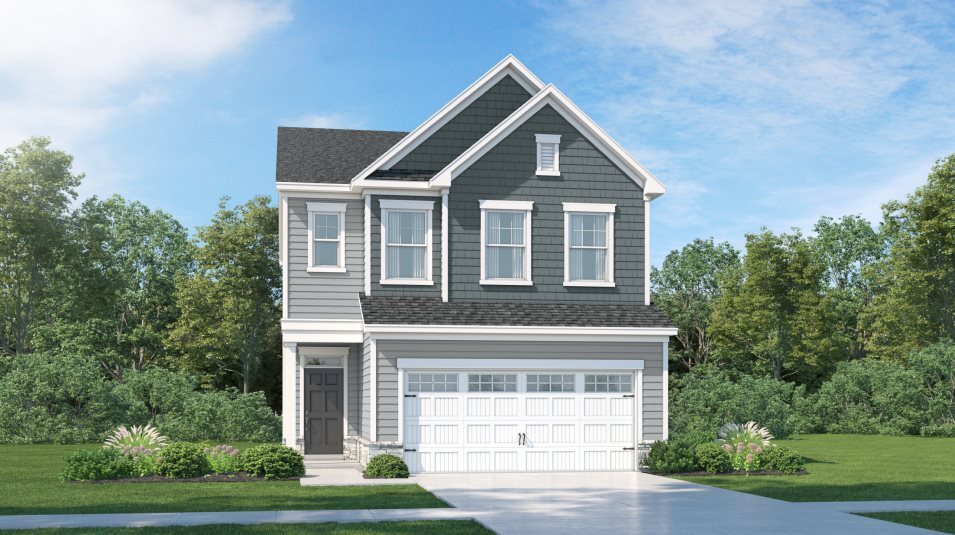
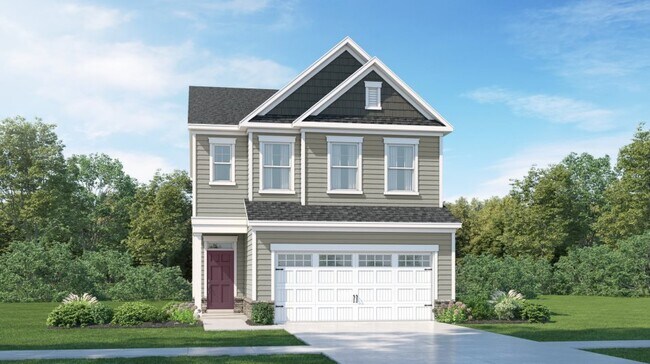
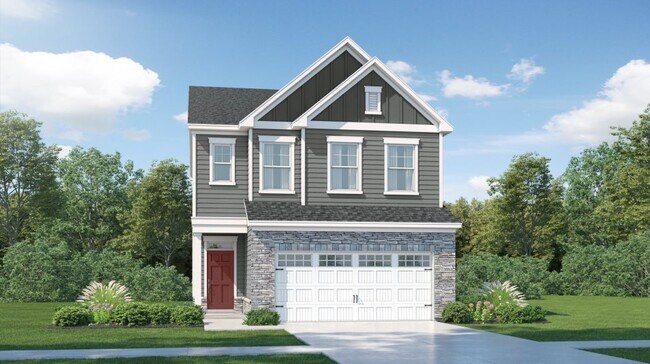
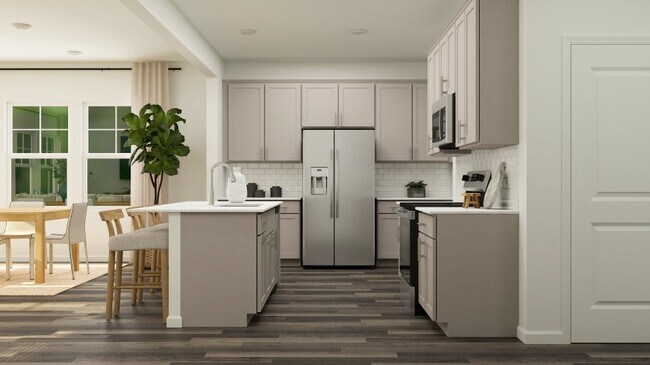
This new two-story home is ready for modern lifestyles. A convenient, covered porch by the front door is great for a sitting area or package drop-off. The first floor is host to an inviting open-concept floorplan that blends the kitchen, living and dining areas, with a nearby back patio ready for outdoor entertainment and leisure. Luxury vinyl plank flooring extends throughout the first floor. Off the kitchen is a powder bathroom for guests to freshen up. Natural light extends throughout the great room and kitchen thanks to the surrounding windows. The kitchen is complete with granite countertops, tile backsplash, and stainless-steel appliances, as well as a spacious island and undermount sink. All three bedrooms are located on the second floor to maximize comfort and privacy, including a lavish owner’s suite with a full bathroom and walk-in closet, surrounding a versatile loft space. Secondary bathrooms are complete with a tub and shower combo and ceramic tile flooring. This home is complete with a two-car garage. Access to highly-rated Wake County Schools is great for families moving in. Take advantage of onsite amenities such as saltwater pool with cabana, playground, and dog park for furry friends. Nearby Downtown Angier and Fuquay Varina offer eateries popular with local residents. Just minutes from US-401, residents can take a quick drive into Raleigh and explore great local shops, restaurants, and attractions.

Builder Lennar

Sales Office

Hours

Monday - Tuesday 10:00 AM - 6:00 PM
Wednesday 1:00 PM - 6:00 PM
Thursday - Saturday 10:00 AM - 6:00 PM
Sunday 1:00 PM - 6:00 PM

Office Address

10008 Regal Dr
Angier, NC 27501

Home Details

Home Type

  • Single Family

HOA Fees

  • $119 Monthly HOA Fees

Parking

  • 2 Car Attached Garage
  • Front Facing Garage

Taxes

  • 1.00% Estimated Total Tax Rate

Home Design

  • New Construction
  • Spray Foam Insulation

Interior Spaces

  • 1,924 Sq Ft Home
  • 2-Story Property
  • Tray Ceiling
  • High Ceiling
  • Ceiling Fan
  • Double Pane Windows
  • Formal Entry
  • Smart Doorbell
  • Great Room
  • Combination Kitchen and Dining Room
  • Loft
  • Smart Thermostat

Kitchen

  • Walk-In Pantry
  • Built-In Microwave
  • Built-In Refrigerator
  • Stainless Steel Appliances
  • Kitchen Island
  • Granite Countertops
  • Tiled Backsplash
  • Disposal

Flooring

  • Carpet
  • Tile
  • Luxury Vinyl Plank Tile

Bedrooms and Bathrooms

  • 3 Bedrooms
  • Walk-In Closet
  • Powder Room
  • Double Vanity
  • Bathtub with Shower
  • Walk-in Shower
  • Ceramic Tile in Bathrooms

Laundry

  • Laundry Room
  • Laundry on upper level
  • Washer and Dryer Hookup

Utilities

  • Central Air
  • SEER Rated 14+ Air Conditioning Units
  • Heating System Uses Gas
  • Programmable Thermostat
  • Smart Home Wiring
  • Cable TV Available

Additional Features

  • Energy-Efficient Insulation
  • Covered Patio or Porch
  • Landscaped

Community Details

Recreation

  • Community Playground
  • Lap or Exercise Community Pool
  • Dog Park

Home Details

Home Type

Single Family

Lot Details

0 Sq Ft Lot

HOA Fees

$119 per month

Parking

2

Listing Details

  • Bathtub with Shower: Bathtub with Shower
  • Built-In Microwave: Built-In Microwave
  • Built-In Refrigerator: Built-In Refrigerator
  • Double Pane Windows: Double Pane Windows
  • Property Sub Type: Single Family Residence
  • Property Type: Residential Plan
  • Community Features: Community Pool, Lap or Exercise Community Pool, Community Playground, Dog Park
  • Lot Features: Landscaped
  • Security Features: Smart Doorbell, Smart Thermostat
  • Standard Status: Active
  • Subdivision Name: Sherri Downs - Hanover Collection
  • Flooring: Carpet, Luxury Vinyl Plank Tile Flooring, Tile Flooring
  • Heating: Heating Available, Heating System Uses Gas, Programmable Thermostat
  • Interior Amenities: Powder Room, Double Vanity, Ceramic Tile Shower, Walk-in Shower, Tile Bathroom, Walk-In Closet, Smart Home Wiring, Granite Countertops, Tiled Backsplash, Disposal, Kitchen Island, Walk-In Pantry, Combination Kitchen and Dining Room, Dining Room, Ceiling Fan, Crown Molding, High Ceiling, Tray Ceiling
  • Is New Construction?: Yes
  • Room Types: Formal Entry, Great Room, Loft
  • PlanType: SingleFamily
  • Land Value Excluded: No
  • Bathrooms Full Min: 2
  • Bathrooms Full Max: 2
  • Bathrooms Half Min: 1
  • Bathrooms Half Max: 1
  • Bedrooms Min: 3
  • Bedrooms Max: 3
  • Living Area Min: 1924.000
  • Living Area Max: 1924.000
  • Community Description: The Hanover is a collection of new single-family homes for sale at Sherri Downs in Angier, NC. Residents can enjoy a peaceful small-town setting served by highly rated Wake County Schools and quick access to parks such as nearby Jack Marley Park. Moments away is historic downtown Angier for convenient shopping, dining and entertainment.
  • Special Features: 8194

Interior Features

  • Appliances: Stainless Steel Appliances, Kitchen Range
  • Full Bathrooms: 2
  • Half Bathrooms: 1
  • Total Bedrooms: 3
  • Stories: 2

Exterior Features

  • Builder Name: Lennar - Raleigh Division
  • Construction Type: Energy-Efficient Insulation, Spray Foam Insulation
  • Patio And Porch Features: Covered Patio or Porch, Patio

Garage/Parking

  • Garage Spaces: 2
  • Parking Features: Direct Access Garage, Attached Garage
  • Garage Entry: Front

Utilities

  • Laundry Features: Laundry located on upper level, Laundry Room, Washer And Dryer Hookup
  • Cooling: Central Air, SEER Rated 14+ Air Conditioning Units
  • Utilities: Cable Available

Condo/Co-op/Association

  • HOA: True
  • Homeowner Association Monthly Fee: 119.000

Map

Move In Ready Homes with this Plan

  • 208 Browler Ct

    $359,435

    • 3 Beds
    • 2.5 Baths
    • 1,924 Sq Ft
    208 Browler Ct
    • Move in 9/1/26
    Section Image

Other Plans in Sherri Downs - Hanover Collection

  • Davidson Plan

    Davidson Plan

    Starting at $347,990

    • 4 Beds
    • 3 Baths
    • 2,132 Sq Ft
    • 2 Stories
    • 2 Car Garages
    Davidson Plan
    Section Image
  • Spencer Plan

    Spencer Plan

    Starting at $367,990

    • 5 Beds
    • 3 Baths
    • 2,375 Sq Ft
    • 2 Stories
    • 2 Car Garages
    Spencer Plan
    Section Image

About the Builder

Lennar began in 1954 as F&R Builders in Miami and later adopted the Lennar name as the business grew beyond its early residential roots. The company focuses on building new homes and communities, with offerings that include affordable, move-up, and active adult housing, along with multifamily communities, commercial properties, land development, financial services, and asset management. Lennar has built a wide national presence over time and has constructed more than one million new homes for families across America.
Section Image

Frequently Asked Questions

How many homes are planned at Sherri Downs - Hanover Collection

What are the HOA fees at Sherri Downs - Hanover Collection?

What is the tax rate at Sherri Downs - Hanover Collection?

How many floor plans are available at Sherri Downs - Hanover Collection?

How many move-in ready homes are available at Sherri Downs - Hanover Collection?

Your Personal Tour Guide

Ask me questions while you tour the home.