

50% Off Fist Month Rent
50% off First Months Rent! Bee Back *call or visit for more details
Highlights
- English and Spanish Speaking Staff
- Yard
- Pool
- Walk-In Closets
- Pet Play Area
- Walking/Biking Trails
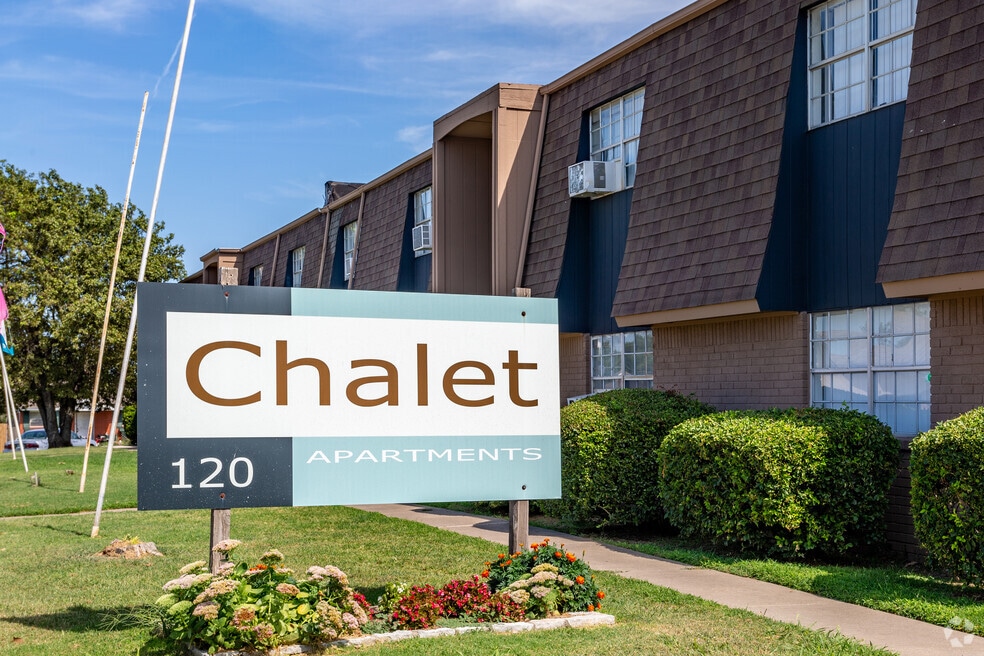
About Chalet Apartments
Welcome to Chalet! Beautifully renovated community for you to call HOME!
Community Amenities
Package Service
Laundry Facilities
Maintenance on site
Property Manager on Site
24 Hour Access
Trash Pickup - Curbside
Online Services
Pet Play Area
Public Transportation
Pool
Walking/Biking Trails
Sundeck
Courtyard
Grill
Picnic Area
Apartment Features
High Speed Internet Access
Washer/Dryer
Air Conditioning
Heating
Ceiling Fans
Smoke Free
Cable Ready
Tub/Shower
Framed Mirrors

Pricing and Floor Plans
1 Bedroom
Tour today & apply the same day to receive $100...
$749
- 1 Bed
- 1 Bath
- 700 Sq Ft
- $250 deposit
2 Bedrooms
Tour today & apply the same day to receive $100...
$945
- 2 Beds
- 1 Bath
- 900 Sq Ft
- $350 deposit
Fees and Policies
The fees below are based on community-supplied data and may exclude additional fees and utilities.Property Fee Disclaimer: Based on community-supplied data and independent market research. Subject to change without notice. May exclude fees for mandatory or optional services and usage-based utilities.
Community Details
Property Information
- Built in 1969
- 48 units/2 stories
Lease Options
- 12 mo
- Short-term Lease
Community Amenities
Property Services
- 24 Hour Access
- Laundry Facilities
- Property Manager on Site
- Package Service
- Pet Play Area
- Trash Pickup - Curbside
- Maintenance on site
- Online Services
- Public Transportation
Fitness & Recreation
- Pool
- Walking/Biking Trails
Outdoor Features
- Courtyard
- Picnic Area
- Grill
- Sundeck
Additional Amenities
- 24/7 Maintenance
- Fully Stocked Kitchens
- Lush Green Landscaping
- Spacious Interiors
Apartment Features
Indoor Features
- Air Conditioning
- Cable Ready
- Washer/Dryer
- Heating
- Ceiling Fans
- High Speed Internet Access
- Tub/Shower
- Framed Mirrors
- Smoke Free
Kitchen Features & Appliances
- Dishwasher
- Disposal
- Eat-in Kitchen
- Kitchen
- Refrigerator
- Oven
- Range
- Freezer
Model Details
- Tile Floors
- Views
- Walk-In Closets
- Carpet
- Dining Room
- Family Room
- Linen Closet
- Window Coverings
- Large Bedrooms
- Balcony
- Yard
- Lawn
- Patio
Matterport 3D Tour
Map
- 2111 Bellaire Dr
- 1837 City Ave
- 1813 Bellaire Cir
- 609 NW 17th St
- 1460 N Broadway St
- 2003 N Nail Pkwy
- 117 Olympic Dr
- 2300 N Nail Pkwy
- 100 Bellaire Dr
- 1403 N Nail Pkwy
- 118 Brookside Dr
- 716 NW 17th St
- 1501 City Ave
- 1504 Lawton
- 1334 N Nail Pkwy
- 113 Oakside Dr
- 111 Oakside Dr
- 1501 Lawton
- 118 Oakside Dr
- 124 Oakside Dr
- 118 NE 23rd St Unit H
- 118 NE 23rd St Unit 118C
- 208 Cherrywood Dr
- 1852 Sunrise
- 2006 Fox Ave
- 1405 Sunrise
- 1104 N Gale Ave
- 813 City Ave
- 2401 Piccadilly Cir
- 909 N Windermere Dr
- 1312 N Norman Ave
- 401 SE 12th St Unit 193
- 860 NW 14th St
- 901 N Janeway Ave
- 808 N Janeway Ave
- 2605 Queensbury Rd
- 924 NW 14th St
- 1004 NW 25th St
- 1013 N Windermere Dr
- 103 NE 5th St
Ask me questions while you tour the home.