


NEW CONSTRUCTION
BUILDER INCENTIVES
Estimated payment starting at $2,075/month
Total Views
31,756
3
Beds
2
Baths
1,786
Sq Ft
$179
Price per Sq Ft
Highlights
- New Construction
- Gated Community
- Great Room
- Primary Bedroom Suite
- Community Lake
- No HOA
About This Floor Plan
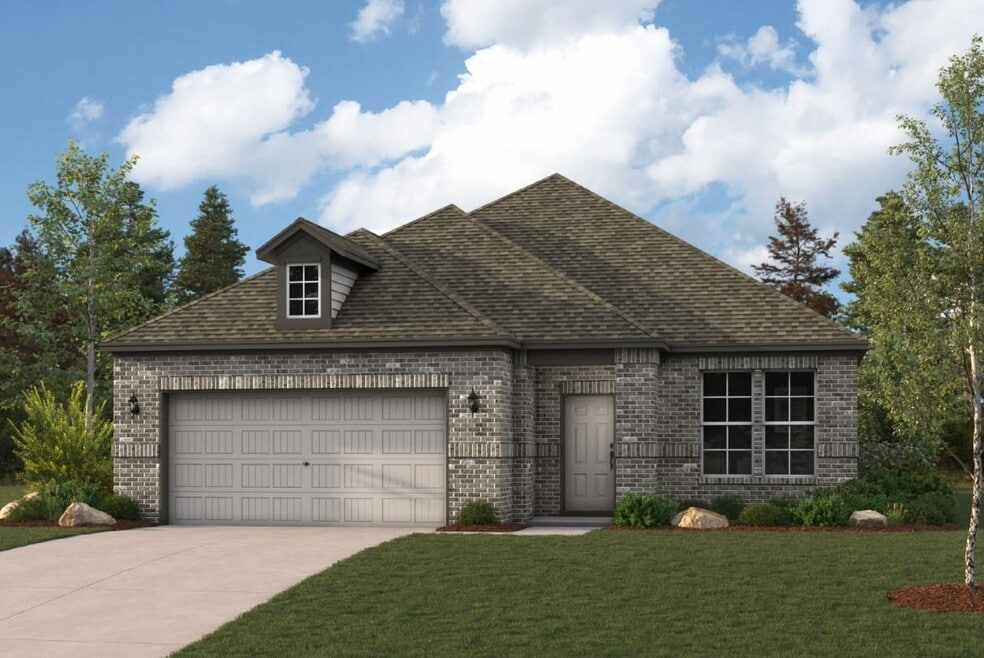
The single-story Champlain plan boasts an open, inviting central layout, with a spacious great room overlooking a dining area and a kitchen with a center island and built-in pantry. The primary suite is adjacent, showcasing a walk-in closet and private bath with dual vanities and a walk-in shower. Two secondary bedrooms each offer a walk-in closet. You’ll also find a private study in this plan. 2-car garage included. Options: Covered patio
Builder Incentives
Sales Office
Hours
| Monday | 12:00 PM - 6:00 PM |
| Tuesday - Saturday | 10:00 AM - 6:00 PM |
| Sunday | 12:00 PM - 6:00 PM |
Office Address
401 Merlot
Alvin, TX 77511
Home Details
Home Type
- Single Family
Lot Details
- Minimum 5,998 Sq Ft Lot
- Minimum 55 Ft Wide Lot
Parking
- 2 Car Attached Garage
- Front Facing Garage
Home Design
- New Construction
Interior Spaces
- 1,786 Sq Ft Home
- 1-Story Property
- Recessed Lighting
- Great Room
- Combination Kitchen and Dining Room
- Home Office
Kitchen
- Eat-In Kitchen
- Breakfast Bar
- Walk-In Pantry
- Built-In Range
- Built-In Microwave
- Dishwasher
- Kitchen Island
- Disposal
Bedrooms and Bathrooms
- 3 Bedrooms
- Primary Bedroom Suite
- Walk-In Closet
- 2 Full Bathrooms
- Primary bathroom on main floor
- Dual Vanity Sinks in Primary Bathroom
- Private Water Closet
- Bathtub with Shower
- Walk-in Shower
Laundry
- Laundry Room
- Laundry on main level
- Washer and Dryer Hookup
Outdoor Features
- Covered Patio or Porch
Utilities
- Central Heating and Cooling System
- High Speed Internet
- Cable TV Available
Community Details
Overview
- No Home Owners Association
- Community Lake
Recreation
- Community Playground
- Splash Pad
Security
- Gated Community
Map
Move In Ready Homes with this Plan
-
23402 Zinfandel Dr
$359,900
- 3 Beds
- 2 Baths
- 1,786 Sq Ft
- 6,678 Sq Ft
- Move in 7/11/26
Other Plans in Martha's Vineyard
About the Builder
Century Communities began in 2002 as a homebuilder focused on single-family homes, townhomes, and condominiums, and the business has since expanded into a broad national builder. The company offers new homes under the Century Communities and Century Complete brands, with options that include single-family homes, townhomes, condos, and paired homes. Century Communities is also involved in land acquisition, entitlement, and development, while providing mortgage, title, insurance brokerage, and escrow services through affiliated businesses.
Frequently Asked Questions
How many homes are planned at Martha's Vineyard
What are the HOA fees at Martha's Vineyard?
How many floor plans are available at Martha's Vineyard?
How many move-in ready homes are available at Martha's Vineyard?
Nearby Homes
- 146 Schroeder Ln
- 694 County Road 941
- 0003 Ridge Rd
- 0 Cr 152 Unit 10927738
- 00000 County Road 540
- 142 Taxi Way Nine
- 138 Taxi Way Nine
- 137 Taxi Way Nine
- 141 Taxi Way Nine
- 135 Taxi Way Nine
- 00 Frey Rd
- TBD Frey Rd
- 65 Wolfe Ln
- TBD
- 19 Hal Mclain Rd
- 000 2nd
- 2257 County Road 529
- 000 Louisiana St
- 0 E Fm 1462 E Unit 28129959
- 000 Herring at Cr 144 Rd
- Martha's Vineyard
- Martha's Vineyard
- Laurel Landing - 50'
- Laurel Landing - Landmark Collection
- Laurel Landing - Founders Collection
- Meridiana - 65'
- Massey Oaks - Estate Series
- Massey Oaks - Massey Oaks Village
- Massey Oaks
- Meridiana - 65ft. lots
- Arcadian Estates - Signature
- Arcadian Estates - Heritage
- Meridiana - 50ft. lots
- Massey Oaks - Premier Series
- Meridiana - 40'/45'
- Valencia - 70'
- Valencia - 60'
- Valencia - 70'
- Valencia - 50'
- Valencia - 50'
Builder
Your Personal Tour Guide
Ask me questions while you tour the home.