


NEW CONSTRUCTION
BUILDER INCENTIVES
Verified badge confirms data from builder
Estimated payment starting at $2,618/month
Total Views
3,524
3
Beds
2
Baths
1,855
Sq Ft
$209
Price per Sq Ft
Highlights
- Fitness Center
- Primary Bedroom Suite
- Views Throughout Community
- New Construction
- Clubhouse
- High Ceiling
About This Floor Plan
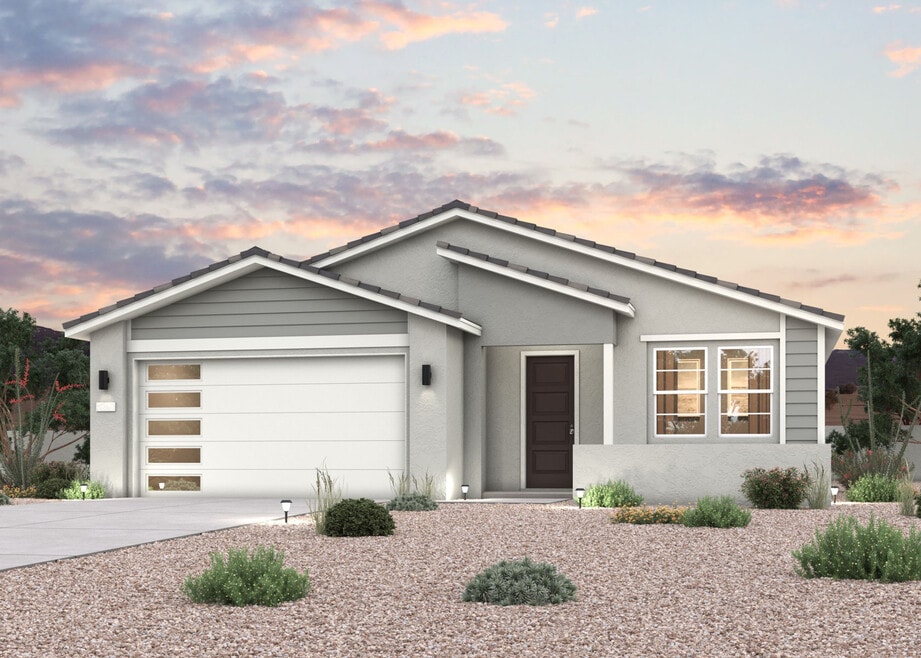
The Champlain | Refined Ranch-Style Living Discover the perfect balance of timeless design and modern comfort in The Champlain, a thoughtfully crafted single-story home that blends architectural charm with contemporary elegance. With its versatile layout and inviting spaces, this popular floor plan is a featured favorite in many of our communities. Choose Your Elevation Style: Elevation A- Spanish: Warm tones, arched details, and classic stucco finishes Elevation B- Modern Farmhouse: Crisp lines, board-and-batten accents, and inviting curb appeal Elevation C- Modern Prairie: Clean geometry, low-pitched rooflines, and earthy textures Single-Story Simplicity with Thoughtful Design The Champlain welcomes you with a light-filled foyer and a French door study—perfect for a home office or creative space. Just beyond, the kitchen shines with a corner walk-in pantry and a spacious island overlooking the dining area and great room, all flowing naturally to the backyard and covered patio for indoor-outdoor living. Convenient touches include a coat closet and garage entry near the foyer, plus a deep storage closet off the kitchen. On the opposite side, two secondary bedrooms with walk-in closets share a full bath with dual vanities and a private water closet. Tucked off the main living area, the laundry room and primary suite create a private retreat. The suite offers serene backyard views, a spa-inspired bath with double vanities, a step-in shower, and an optional soaking tub or walk-in shower with bench. A generous walk-in closet includes an optional Jack-and-Jill door to the laundry for everyday ease. Interior Finishes & Options Jack-and-Jill Door from Primary Closet to Laundry 4 Interior Finish Packages Optional Primary Shower with Bench Optional Primary Column Shower and Soaking Tub Interior Included Features: 9’ Ceilings Throughout 6'7 Foot Interior Doors Covered Patio Professionally Landscaped Front Yard LG Stainless Steel Kitchen Appliances Wood Grain Style...
Builder Incentives
Sales Office
Hours
| Monday - Thursday | 10:00 AM - 6:00 PM |
| Friday | 12:00 PM - 6:00 PM |
| Saturday | 10:00 AM - 6:00 PM |
| Sunday | 11:00 AM - 6:00 PM |
Office Address
This address is an offsite sales center.
30193 W Oleander Way
Buckeye, AZ 85396
Home Details
Home Type
- Single Family
Lot Details
- Minimum 5,998 Sq Ft Lot
- Minimum 45 Ft Wide Lot
- Landscaped
- Lawn
HOA Fees
- $109 Monthly HOA Fees
Parking
- 2 Car Attached Garage
- Front Facing Garage
Taxes
- No Special Tax
Home Design
- New Construction
Interior Spaces
- 1,855 Sq Ft Home
- 1-Story Property
- High Ceiling
- Main Level Ceiling Height: 9
- Recessed Lighting
- Great Room
- Open Floorplan
- Dining Area
- Home Office
- Tile Flooring
Kitchen
- Eat-In Kitchen
- Breakfast Bar
- Walk-In Pantry
- Dishwasher
- Stainless Steel Appliances
- Kitchen Island
- Granite Countertops
- Disposal
Bedrooms and Bathrooms
- 3 Bedrooms
- Primary Bedroom Suite
- Walk-In Closet
- 2 Full Bathrooms
- Primary bathroom on main floor
- Granite Bathroom Countertops
- Dual Vanity Sinks in Primary Bathroom
- Secondary Bathroom Double Sinks
- Private Water Closet
- Bathtub with Shower
- Walk-in Shower
Laundry
- Laundry Room
- Laundry on main level
- Washer and Dryer Hookup
Outdoor Features
- Covered Patio or Porch
Utilities
- Central Heating and Cooling System
- High Speed Internet
- Cable TV Available
Community Details
Overview
- Association fees include ground maintenance
- Views Throughout Community
- Greenbelt
Amenities
- Community Garden
- Community Fire Pit
- Clubhouse
- Community Center
- Lounge
- Amenity Center
Recreation
- Tennis Courts
- Soccer Field
- Community Basketball Court
- Volleyball Courts
- Pickleball Courts
- Sport Court
- Community Playground
- Fitness Center
- Community Pool
- Community Spa
- Splash Pad
- Park
- Tot Lot
- Dog Park
- Trails
Map
Move In Ready Homes with this Plan
-
30136 W Windrose Dr
$399,990
- 3 Beds
- 2 Baths
- 1,855 Sq Ft
- 6,143 Sq Ft
- Move in 3/28/26
-
30171 W Windrose Dr
$399,990
- 3 Beds
- 2 Baths
- 1,855 Sq Ft
- 5,998 Sq Ft
- Move in 7/31/26
-
30102 W Windrose Dr
$425,570
- 3 Beds
- 2 Baths
- 1,855 Sq Ft
- 5,998 Sq Ft
- Move in 7/31/26
Other Plans in Teravalis - Willow at Teravalis
About the Builder
Century Communities began in 2002 as a homebuilder focused on single-family homes, townhomes, and condominiums, and the business has since expanded into a broad national builder. The company offers new homes under the Century Communities and Century Complete brands, with options that include single-family homes, townhomes, condos, and paired homes. Century Communities is also involved in land acquisition, entitlement, and development, while providing mortgage, title, insurance brokerage, and escrow services through affiliated businesses.
Frequently Asked Questions
How many homes are planned at Teravalis - Willow at Teravalis
What are the HOA fees at Teravalis - Willow at Teravalis?
How many floor plans are available at Teravalis - Willow at Teravalis?
How many move-in ready homes are available at Teravalis - Willow at Teravalis?
Nearby Homes
- 12877 N 304th Ave
- 30552 W Calderwood Way
- 30412 Nightshade Dr
- 30580 W Calderwood Way
- 30418 Nightshade Dr
- 12782 N 306th Ln
- 30409 Hackberry Ln
- 30378 W Hackberry Ln
- 12438 N 300th Dr
- 12317 N 300th Dr
- 30589 W Hackberry Ln
- 13098 N 306th Ave
- 49XX N Sun Valley Pkwy Unit 6C
- 4812 N 313th Ave
- 31202 W Highland Ave Unit 63
- 31900 W Camelback South 1322 Feet Rd Unit 2
- 31402 W Hazelwood St Unit 73
- 268XX W Campbell Ave
- 31302 W Campbell Ave Unit 89
- 4401 N 313th Ave
- Teravalis - Manzanita at Teravalis
- Teravalis - Summit
- Teravalis - Premier
- Teravalis - The Traditions at Teravalis
- Teravalis - Estate Series
- Teravalis - Willow at Teravalis
- Teravalis
- Teravalis - Agave Springs
- Teravalis
- Teravalis - Reserve Series
- Teravalis - Mesquite
- Festival Foothills - Meadow
- Sun City Festival - Encore
- Sun City Festival - Retreat
- Sun City Festival - Enchantment
- Sun City Festival - Prelude
- Sun City Festival - Skyline
- Rancho Vista - The Foothills Collection
- Rancho Vista - The Overlook Collection
- Frontera - The Residences Collection
Builder
Your Personal Tour Guide
Ask me questions while you tour the home.