


Verified badge confirms data from builder
Estimated payment starting at $1,792/month
Total Views
48,949
3
Beds
2
Baths
1,786
Sq Ft
$154
Price per Sq Ft
Highlights
- New Construction
- Home Office
- 3 Car Attached Garage
- Great Room
- Covered Patio or Porch
- Walk-In Closet
About This Floor Plan
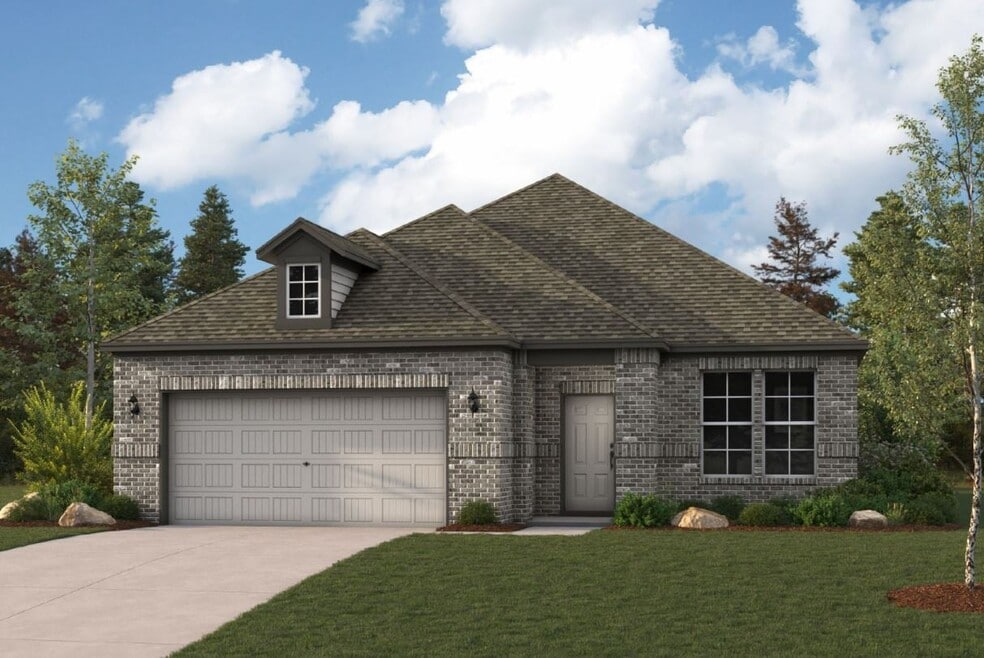
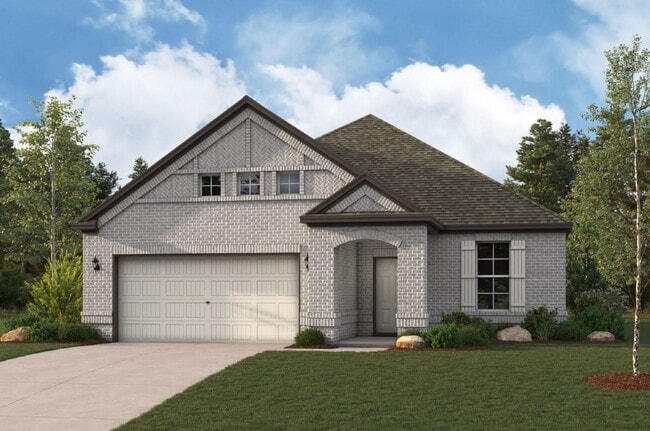
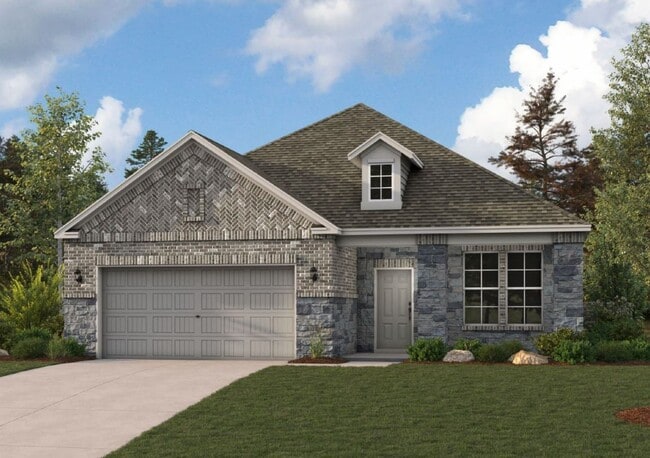
The single-story Champlain plan boasts an open, inviting central layout, with a spacious great room overlooking a dining area and a kitchen with a center island and built-in pantry. The primary suite is adjacent, showcasing a walk-in closet and private bath with dual vanities and a walk-in shower. Two secondary bedrooms each offer a walk-in closet. You’ll also find a private study in this plan. 2-bay garage included. Options: Covered patio
Sales Office
Hours
| Monday | 12:00 PM - 6:00 PM |
| Tuesday - Saturday | 10:00 AM - 6:00 PM |
| Sunday | 12:00 PM - 6:00 PM |
Office Address
This address is an offsite sales center.
2525 16th St
Bay City, TX 77414
Home Details
Home Type
- Single Family
Parking
- 3 Car Attached Garage
- Front Facing Garage
Home Design
- New Construction
Interior Spaces
- 1,786 Sq Ft Home
- 1-Story Property
- Great Room
- Dining Area
- Home Office
- Kitchen Island
Bedrooms and Bathrooms
- 3 Bedrooms
- Walk-In Closet
- 2 Full Bathrooms
- Dual Vanity Sinks in Primary Bathroom
- Private Water Closet
- Bathtub with Shower
- Walk-in Shower
Laundry
- Laundry Room
- Washer and Dryer Hookup
Additional Features
- Covered Patio or Porch
- Tankless Water Heater
Community Details
- Community Playground
- Park
Community Map
Map
Other Plans in Valor Park - 70'
About the Builder
Century Communities began in 2002 as a homebuilder focused on single-family homes, townhomes, and condominiums, and the business has since expanded into a broad national builder. The company offers new homes under the Century Communities and Century Complete brands, with options that include single-family homes, townhomes, condos, and paired homes. Century Communities is also involved in land acquisition, entitlement, and development, while providing mortgage, title, insurance brokerage, and escrow services through affiliated businesses.
Frequently Asked Questions
How many floor plans are available at Valor Park - 70'?
Nearby Homes
Builder
Your Personal Tour Guide
Ask me questions while you tour the home.