

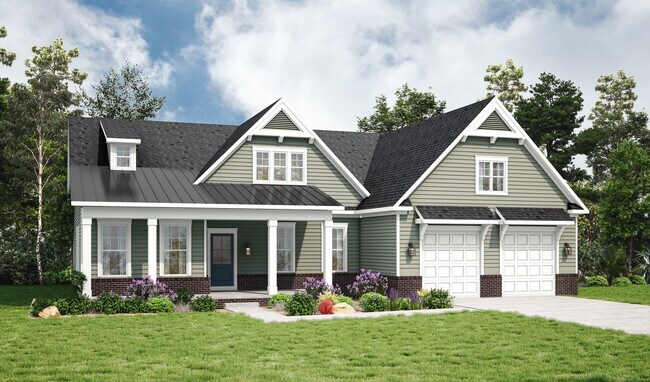
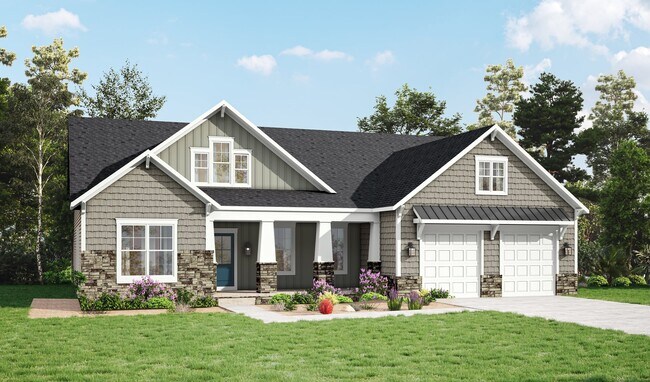
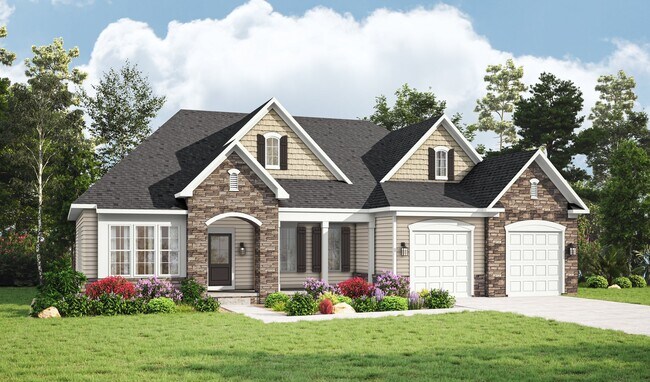
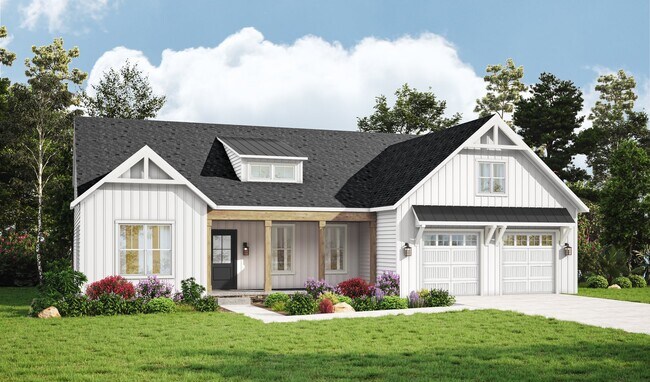
Estimated payment starting at $4,381/month
Total Views
7,774
3 - 5
Beds
2
Baths
2,720+
Sq Ft
$241+
Price per Sq Ft
Highlights
- New Construction
- Great Room
- Lawn
- Primary Bedroom Suite
- Mud Room
- No HOA
About This Floor Plan
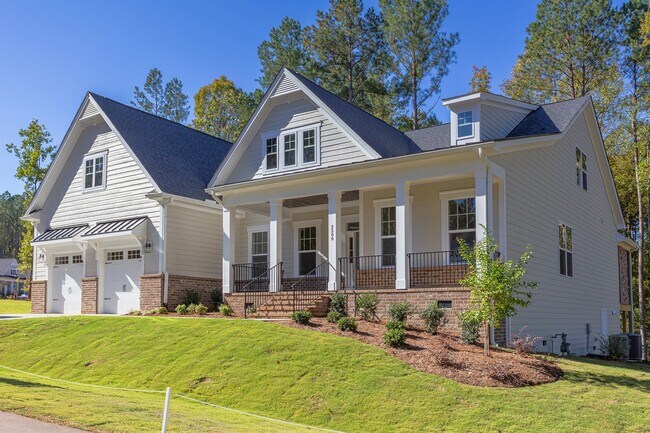
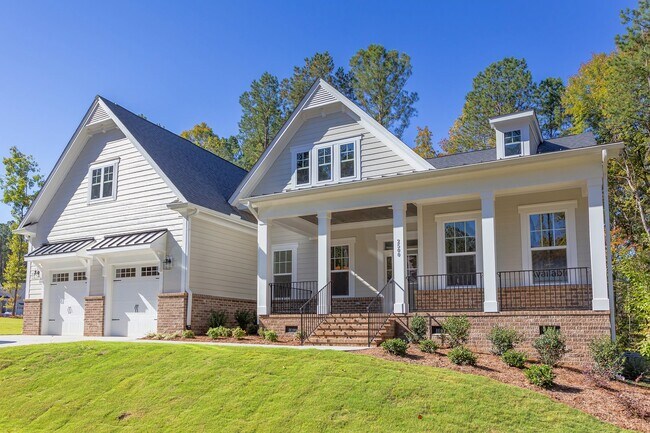
The Charleston is an expansive ranch home plan that comes standard with a two-car garage. A beautiful foyer opens to a formal dining room and flex room which makes for a great in-home office. A huge great room features a wall of windows to bring in plenty of natural light into the open space. The kitchen is an entertainer's dream with a large island and breakfast area. This home has a spa like owners suite with huge soaking tub and separate shower, his and her vanities and two walk-in closets. A mud room with an optional 6 foot drop zone makes a great catch all. If you love living outdoors, you can add a fabulous screened porch and loggia with an outdoor fireplace. This ranch can also be turned into a two story home with room for a loft, additional full bath and an extra bedroom. With plenty of optional features to choose, you can truly design this home to fit your needs and style.
Sales Office
All tours are by appointment only. Please contact sales office to schedule.
Sales Team
Blaine Wiles
Camryn Sanschagrin
Catharine Leigh
Solomon Clark
Zach Windsor
Office Address
This address is an offsite sales center.
8600 Sam Furr Rd
Huntersville, NC 28078
Driving Directions
Home Details
Home Type
- Single Family
Parking
- 2 Car Attached Garage
- Front Facing Garage
Home Design
- New Construction
Interior Spaces
- 2,720-4,800 Sq Ft Home
- 1-Story Property
- Mud Room
- Great Room
- Formal Dining Room
- Library
- Flex Room
Kitchen
- Breakfast Room
- Eat-In Kitchen
- Breakfast Bar
- Walk-In Pantry
- Cooktop
- Built-In Range
- Built-In Microwave
- Dishwasher
- Kitchen Island
- Disposal
Bedrooms and Bathrooms
- 3-5 Bedrooms
- Primary Bedroom Suite
- Dual Closets
- Walk-In Closet
- 2 Full Bathrooms
- Primary bathroom on main floor
- Split Vanities
- Private Water Closet
- Bathtub with Shower
- Walk-in Shower
Laundry
- Laundry Room
- Laundry on main level
- Washer and Dryer Hookup
Utilities
- Central Heating and Cooling System
- High Speed Internet
- Cable TV Available
Additional Features
- Covered Patio or Porch
- Lawn
Community Details
- No Home Owners Association
Community Map
Map
Other Plans in Lancaster Hwy
Plan History
| Date | Event | Price | List to Sale | Price per Sq Ft |
|---|---|---|---|---|
| 07/13/2026 07/13/26 | For Sale | $655,000 | 0.0% | $241 / Sq Ft |
| 06/19/2026 06/19/26 | Off Market | $655,000 | -- | -- |
| 06/10/2026 06/10/26 | Price Changed | $655,000 | -3.0% | $241 / Sq Ft |
| 06/04/2026 06/04/26 | Price Changed | $675,000 | -3.6% | $248 / Sq Ft |
| 04/27/2026 04/27/26 | Price Changed | $699,900 | -3.4% | $257 / Sq Ft |
| 04/01/2026 04/01/26 | Price Changed | $724,900 | -2.0% | $267 / Sq Ft |
| 03/18/2026 03/18/26 | Price Changed | $740,000 | -1.3% | $272 / Sq Ft |
| 02/16/2026 02/16/26 | Price Changed | $750,000 | -3.2% | $276 / Sq Ft |
| 11/12/2025 11/12/25 | Price Changed | $774,900 | -3.1% | $285 / Sq Ft |
| 08/01/2025 08/01/25 | For Sale | $799,900 | -- | $294 / Sq Ft |
Source: Caruso Homes
About the Builder
At the heart of every Caruso Home is their "They Care" attitude - a commitment to uncompromising quality and exceptional customer service. They believe that every homebuyer is different and, as such, deserves a home built to suit their needs.
They began modestly enough in 1986, building custom homes for people unwilling to settle for standard. Since then, discerning homebuyers throughout Maryland, Delaware, Pennsylvania and North Carolina have counted on them to provide them with superior quality of craftsmanship in new home construction and design.
As they plan for future growth, they will continue their commitment to excellence by staying on top of industry trends and technology, building homes that exceed industry standards for construction and energy efficiency.
Frequently Asked Questions
How many homes are planned at Lancaster Hwy
What are the HOA fees at Lancaster Hwy?
How many floor plans are available at Lancaster Hwy?
Nearby Homes
- Lancaster Hwy
- Windermere Farms
- Rogers Pond
- Forest Creek - Reserve
- Forest Creek - Enclave
- Forest Creek - Meadow
- Stonemill
- Blythe Mill Townhomes
- Rone Creek
- Village of Waxhaw
- The Bluffs at Wesley Chapel
- The Bluffs at Wesley Chapel
- Encore at Streamside - Tradition Series
- Encore at Streamside - Classic Series
- Westview Towns
- Twinleaf Meadows
- Cresswind Wesley Chapel - Carson Collection
- Cresswind Wesley Chapel - Hepburn Collection
- Waxhaw Landing
- Secrest Commons
Builder
Your Personal Tour Guide
Ask me questions while you tour the home.