


NEW CONSTRUCTION
BUILDER INCENTIVES
Verified badge confirms data from builder
Estimated payment starting at $3,314/month
Total Views
2,567
4 - 5
Beds
3
Baths
2,559
Sq Ft
$188
Price per Sq Ft
Highlights
- Fitness Center
- New Construction
- Clubhouse
- Willow Canyon High School Rated A-
- Primary Bedroom Suite
- Freestanding Bathtub
About This Floor Plan
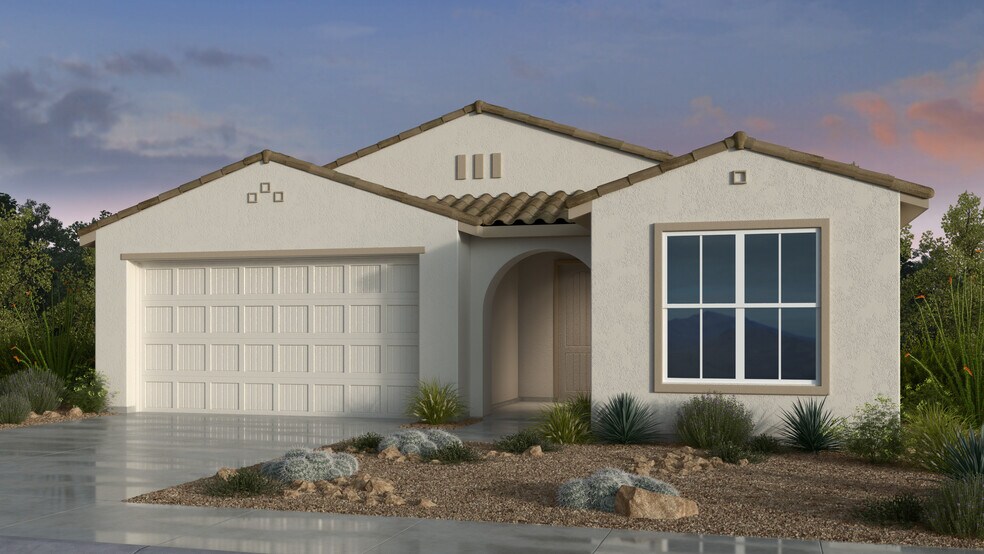
Spacious living, endless possibilities! Head through the porch and into the foyer to find the entry to your two-car garage, one bathroom and two bedrooms. Across the foyer are two flex rooms, one bedroom, and a convenient laundry room. Keep going to discover a modern kitchen with an island that flows to a casual dining area, a great room, and covered outdoor living. Tucked away is a luxurious primary suite with a spa-like primary bathroom and a roomy walk-in closet. Ready to see it? Tour this home virtually or in person in our Saddleback Encore Collection.
Builder Incentives
Sales Office
Hours
| Monday - Tuesday |
10:00 AM - 6:00 PM
|
| Wednesday |
1:00 PM - 6:00 PM
|
| Thursday - Sunday |
10:00 AM - 6:00 PM
|
Sales Team
Melinda Gutknecht
Hector Sauceda
Star Benedek Keith
Laura Keyser
Elyse Snitzer
Monica Bradburn
Office Address
17177 W Sweet Iron Pass
Surprise, AZ 85387
Driving Directions
Home Details
Home Type
- Single Family
Lot Details
- Minimum 5,998 Sq Ft Lot
- Minimum 45 Ft Wide Lot
- Landscaped
- Sprinkler System
HOA Fees
- $185 Monthly HOA Fees
Parking
- 2 Car Attached Garage
- Front Facing Garage
Taxes
- No Special Tax
- 0.86% Estimated Total Tax Rate
Home Design
- New Construction
Interior Spaces
- 2,559 Sq Ft Home
- 1-Story Property
- High Ceiling
- Recessed Lighting
- Double Pane Windows
- Smart Doorbell
- Great Room
- Dining Area
- Home Office
- Flex Room
- Carpet
Kitchen
- Ice Maker
- Stainless Steel Appliances
- Kitchen Island
- Granite Countertops
- Solid Wood Cabinet
Bedrooms and Bathrooms
- 4-5 Bedrooms
- Primary Bedroom Suite
- Walk-In Closet
- 3 Full Bathrooms
- Marble Bathroom Countertops
- Secondary Bathroom Double Sinks
- Dual Vanity Sinks in Primary Bathroom
- Private Water Closet
- Freestanding Bathtub
- Bathtub
- Marble Shower
- Walk-in Shower
Laundry
- Laundry Room
- Washer and Dryer Hookup
Home Security
- Smart Lights or Controls
- Smart Thermostat
- Pest Guard System
Additional Features
- Watersense Fixture
- Covered Patio or Porch
- Tankless Water Heater
Community Details
Recreation
- Community Basketball Court
- Pickleball Courts
- Community Playground
- Fitness Center
- Community Pool
Additional Features
- Clubhouse
Map
Other Plans in Artisan at Asante Encore Collection
About the Builder
Taylor Morrison was formed in 2007 through the merger of Taylor Woodrow and Morrison Homes, bringing together homebuilding legacies that stretch back more than a century. The company designs and builds new homes and planned communities for entry-level, move-up, and resort lifestyle buyers, while also serving renters through Yardly and related brands. Taylor Morrison also provides home financing services through its affiliated lending business and develops sustainable communities across major U.S. growth markets. The business presents itself as a national homebuilder and developer with a broad consumer reach and a long operating history.
Frequently Asked Questions
How many homes are planned at Artisan at Asante Encore Collection
What are the HOA fees at Artisan at Asante Encore Collection?
What is the tax rate at Artisan at Asante Encore Collection?
How many floor plans are available at Artisan at Asante Encore Collection?
How many move-in ready homes are available at Artisan at Asante Encore Collection?
Nearby Homes
- 29XXX N 163rd Ave Unit 3
- 180xx W Faye Way
- 0 W Grand Ave Unit 7051533
- 16179 W Red Bird Rd
- 157XX W Jomax Rd
- 237X-1 W Jomax Rd Unit 1
- 237X-4 W Jomax Rd Unit 4
- 237X-5 W Jomax Rd Unit 5
- 237X-2 W Jomax Rd Unit 2
- 237X-3 W Jomax Rd Unit 3
- 23424(apx) W Jomax Rd
- 0 W Planada Ln Unit 6866810
- 15937 W Pinnacle Peak Rd
- 15604 W San Ysidro Rd
- 17334 W Norwich Dr Unit 29
- 18300 W Pinnacle Peak Rd
- 32612 N 163rd Ave Unit 16
- 0 186 -- Unit 6962855
- 28355 N 168th Ave Unit 3
- 28355 N 168th Ave Unit 2
- Artisan at Asante Encore Collection
- Artisan at Asante Discovery Collection
- Artisan at Asante Passage Collection
- Artisan at Asante - Asante Artisan - Premier
- Artisan at Asante - Majesty
- Artisan at Asante - Asante Artisan - Discovery
- Artisan at Asante - Asante Artisan - Signature
- Artisan at Asante Journey Collection
- Esperance at Asante - Estates at Asante
- Artisan at Asante - Asante Artisan - Horizon
- Asante Heritage - Inspiration II
- Artisan at Asante - Asante Artisan - Destiny
- Tierra Vistoso
- Artisan at Asante - Estate
- Asante Heritage - Cottage
- Artisan at Asante - Cactus
- Artisan at Asante Vista Collection
- Asante Heritage - Encore II
- Artisan at Asante - Atrium
- Asante Heritage - Freedom II
Builder
Your Personal Tour Guide
Ask me questions while you tour the home.