


Verified badge confirms data from builder
Estimated payment starting at $2,219/month
Total Views
24,772
4
Beds
2
Baths
1,771
Sq Ft
$199
Price per Sq Ft
Highlights
- New Construction
- Pond in Community
- Granite Countertops
- Concord Elementary School Rated A-
- Great Room
- No HOA
About This Floor Plan
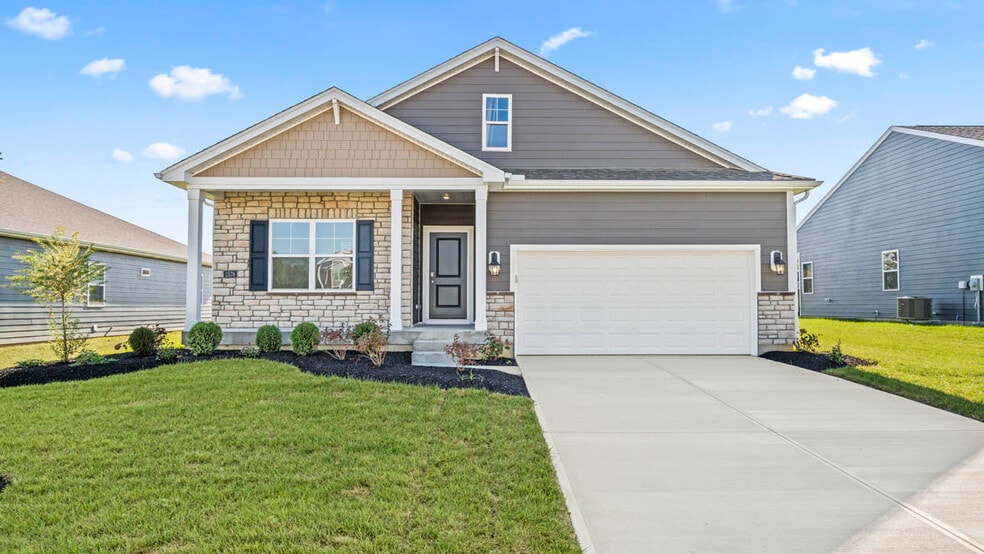
Discover the gorgeous Chatham floor plan at The Reserve at Cliff Oaks in Troy, Ohio! This smart, spacious single-story home features 4 bedrooms, 2 bathrooms, and 1,771 square feet of living space.
Designed for contemporary families, this layout features an open-concept kitchen, dining, and living area, ideal for both entertaining guests and everyday living, all enhanced by 9-foot ceilings throughout. The kitchen is equipped with a large island, quartz or granite countertops, stainless steel appliances, elegant 36 cabinetry, and a walk-in pantry.
The private primary suite offers a generous walk-in closet and a double-sink vanity. Three additional bedrooms and a full bathroom are carefully placed to ensure privacy and versatility for guests, children, or a home office. With a covered front porch, two-car garage, and customizable options, the Chatham combines comfort, efficiency, and style into one stunning package.
With Home Is Connected technology, you can remain in touch with both your home and family, providing peace of mind and convenience right at your fingertips. D.R. Horton has been building homes since 1978 and has helped over 1,000,000 homeowners realize their dream homes. Come see the Chatham for yourself at The Reserve at Cliff Oaks in Troy, Ohio!
Please note that the images are representative of the plan only.
Sales Office
Hours
| Monday | 1:00 PM - 6:00 PM |
| Tuesday - Wednesday | Appointment Only |
| Thursday - Friday | 11:00 AM - 6:00 PM |
| Saturday | 12:00 PM - 6:00 PM |
| Sunday | 12:00 PM - 5:00 PM |
Sales Team
Dayton Info
Office Address
2984 Hoying Dr
Troy, OH 45373
Home Details
Home Type
- Single Family
Parking
- 2 Car Attached Garage
- Front Facing Garage
Home Design
- New Construction
Interior Spaces
- 1,771 Sq Ft Home
- 1-Story Property
- Great Room
- Open Floorplan
- Dining Area
- Laundry on main level
Kitchen
- Walk-In Pantry
- Dishwasher
- Kitchen Island
- Granite Countertops
Bedrooms and Bathrooms
- 4 Bedrooms
- Walk-In Closet
- 2 Full Bathrooms
- Primary bathroom on main floor
- Dual Vanity Sinks in Primary Bathroom
- Private Water Closet
- Walk-in Shower
Outdoor Features
- Front Porch
Community Details
Overview
- No Home Owners Association
- Pond in Community
Recreation
- Community Playground
Community Map
Map
Move In Ready Homes with this Plan
Other Plans in Reserve at Cliff Oaks
About the Builder
D.R. Horton began in 1978 as a homebuilding business in Texas and has grown into a national builder serving buyers across the United States. The company builds homes for first-time buyers, move-up buyers, active-adult buyers, and luxury buyers, with offerings that span both home construction and related purchase support. D.R. Horton also provides mortgage financing, title services, and insurance agency services, and it operates rental housing businesses alongside its homebuilding operations. The business further holds a majority stake in Forestar Group Inc., extending its involvement in residential lot development.
Frequently Asked Questions
How many homes are planned at Reserve at Cliff Oaks
What are the HOA fees at Reserve at Cliff Oaks?
How many floor plans are available at Reserve at Cliff Oaks?
How many move-in ready homes are available at Reserve at Cliff Oaks?
Nearby Homes
- Lot 1 State Route 718
- 2094 State Route 718
- 3530 Monroe Concord Rd
- 1481 Lantern Ln
- 1443 Paul Revere Way
- 00000 Kessler Rd
- 14 W Canal St
- 0 S Market St
- 12 S Market St Unit 301
- 12 S Market St Unit 200
- 12 S Market St Unit 302
- 12 S Market St Unit 303
- 12 S Market St Unit 300
- 12 S Market St Unit 201
- 12 S Market St Unit 203
- 12 S Market St Unit 202
- 16 S Market St Unit 204
- 316 Ellis St
- 0 Kessler-Frederick Rd
- 1755 Ohio 571
- Reserve at Cliff Oaks
- Somerset Reserve
- Emerson Crossing
- Summit Landing
- Addison Landing - Single Family Homes
- Arrowhead Estates
- Concord Meadows
- Parliament Place
- Cassel Grove
- The Landing - Gallery II Collection
- Yorkshire Reserve - The Oaks
- Carriage Trails - Designer Collection
- Carriage Trails - Maple Street Collection
- Carriage Trails - Single Family Homes
- Wenger Village
- Riverdale Crossing
- Gables of Huber Heights
- Canal Heights
- Hunters Path
- Monroe Meadows
Builder
Your Personal Tour Guide
Ask me questions while you tour the home.