

Starting at $1,294
Per Month
1-3
Beds
1-2
Baths
975+
Sq Ft
Highlights
- Basketball Court
- Tennis Court
- Pool
- Sundeck
- Gated
- Balcony
About Cherokee Summit
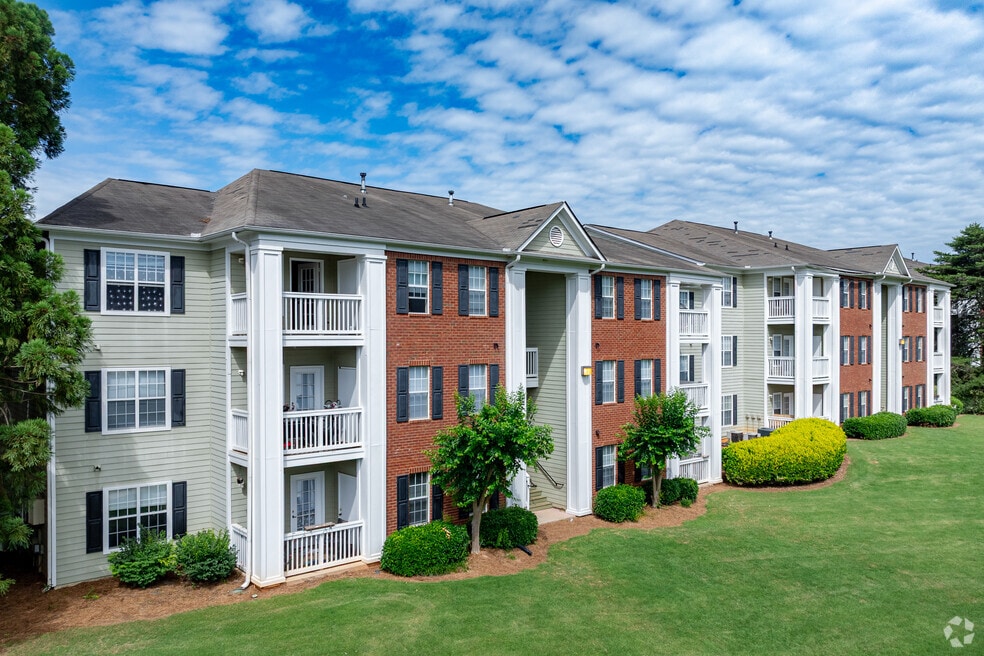
Apartments that complements your modern lifestyle. Located in Acworth, Georgia, near Kennesaw State University, our community sets you up for quick commutes to work, school, or play. After a long day, come home to comfort, surrounded by beautifully landscaped grounds and welcoming interiors. Cherokee Summit Apartments is your space to recharge, refuel, and rejuvenate.
Listing Provided By

Pricing and Floor Plans
1 Bedroom
One Bedroom
$1,294 - $1,312
- 1 Bed
- 1 Bath
- 975 Sq Ft
| Unit | Base Price | Sq Ft | Availability | Unit Details |
|---|---|---|---|---|
| 12-204 | $1,294 | 975 | Now | |
| 01-202 | $1,306 | 975 | Now | |
| 01-103 | $1,312 | 975 | Sep 19 |
2 Bedrooms
Two Bedroom
$1,340 - $1,443
- 2 Beds
- 2 Baths
- 1,150 Sq Ft
| Unit | Base Price | Sq Ft | Availability | Unit Details |
|---|---|---|---|---|
| 07-301 | $1,340 | 1,150 | Now | |
| 09-206 | $1,365 | 1,150 | Now | |
| 09-102 | $1,443 | 1,150 | Now |
3 Bedrooms
Three Bedroom
$1,695 - $1,724
- 3 Beds
- 2 Baths
- 1,350 Sq Ft
| Unit | Base Price | Sq Ft | Availability | Unit Details |
|---|---|---|---|---|
| 10-112 | $1,695 | 1,350 | Now | |
| 10-212 | $1,710 | 1,350 | Now | |
| 10-211 | $1,724 | 1,350 | Sep 25 |
Fees and Policies
The fees below are based on community-supplied data and may exclude additional fees and utilities.
Required Fees
Utilities And Essentials
Pest Control
$4 / mo
Resident Utility Charge
$6 / mo
One-Time Basics
Due at Application
Application Fee Per Applicant
$75
Due at Move In
Administrative Fee
$200
Pet policies are negotiable.
Pets
Dogs
Allowed
Cats
Allowed
Personal Add-Ons
Liability Insurance
$15
Property Fee Disclaimer: Based on community-supplied data and independent market research. Subject to change without notice. May exclude fees for mandatory or optional services and usage-based utilities.
Community Details
Property Information
- Built in 2000
- 272 units/3 stories
Community Amenities
Property Services
- Laundry Facilities
Shared Community
- Walk-Up
Fitness & Recreation
- Fitness Center
- Playground
- Pool
- Tennis Court
- Basketball Court
Outdoor Features
- Gated
- Sundeck
Additional Amenities
- Fully-Equipped Kitchen with Built-In Microwave
- Pre-Wired for Cable
- Private Patio/Balcony
- Washer/Dryer Connections
Apartment Features
Indoor Features
- Air Conditioning
- Washer/Dryer Hookup
- Ceiling Fans
- Smoke Free
Kitchen Features & Appliances
- Dishwasher
- Microwave
- Kitchen
Matterport 3D Tours
Map
Nearby Homes
- 251 Derby Ct
- 100 Red Barn Ln
- 402 Wilshire Ct
- 155 Linton Dr
- 508 Altama Way
- 127 Linton Dr
- 514 Altama Way
- 121 Linton Dr
- 113 Tyson Woods Rd
- 704 Pineglen Dr
- 300 Burkwood Ln
- 204 Oakleaf Dr
- 406 Paperbark Ct
- 143 Hartwood Dr
- 411 Hunters Ln
- 105 Sheridan Dr
- 716 Elizabeth Trail
- 301 Hazel Dr
- 800 Cameron Trail
- 1162 Buice Lake Pkwy
- 118 Windflower Way
- 108 Windflower Way
- 125 Windflower Way
- 624 Glendale Forest Dr
- 309 Bascomb Crest
- 100 Peaks Ridge
- 1000 Etowah Ferry Dr
- 900 Buice Lake Pkwy
- 1151 Hunter Trail
- 410 Herring Dr
- 517 Hardy Dr
- 908 Colton Dr
- 909 Colton Dr
- 1009 Taylor Ct
- 3025 Cambridge Mill St
- 113 Sunny Side Way
- 465 Madison Lakeview Dr
- 803 Santa fe Trail
- 450 Waldan Cir
- 213 Brolley Woods Dr
Your Personal Tour Guide
Ask me questions while you tour the home.