

Move-In Specials
Up to 4 Weeks Free on Select Apartments
Highlights
- Waterfront
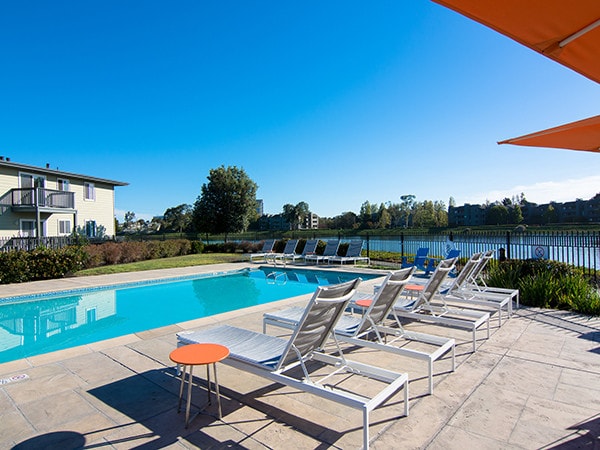
- Pool
- Spa
- Controlled Access
- Walking/Biking Trails
- Sundeck
About Chesapeake Point
Just outside the frantic velocity of the tech world lies a quiet Neighborhood, backing up to green spaces and the meandering shoreline of a lagoon. Chesapeake Point is custom made for taking life on at your own pace. With nature right at your doorstep, the inside of your apartment home is all about being nurtured. Roomy, light-filled floor plans with high-speed Wi-Fi and private balconies are made even more appealing when you factor in our on-site vegetable garden, 24/7 strength studio, year-round pool, and luxury spa. Surrounded by bayside parks, trails, beaches, golf courses, and a marina, this ideal location also means that fine dining, entertainment, and culture are all just a quick cruise down the 101 to Downtown San Mateo.

Pricing and Floor Plans
1 Bedroom
Plan 1A
$3,382
- 1 Bed
- 1 Bath
- 650 Sq Ft
- $500 deposit
Plan 1ARR
Call for Rent
- 1 Bed
- 1 Bath
- 650 Sq Ft
- $500 deposit
2 Bedrooms
Plan 2A
$4,483
- 2 Beds
- 1 Bath
- 1,054 Sq Ft
- $500 deposit
Plan 2B
$4,595
- 2 Beds
- 1.5 Bath
- 1,094 Sq Ft
- $500 deposit
Plan 2AR
$5,177
- 2 Beds
- 1 Bath
- 1,054 Sq Ft
- $500 deposit
| Unit | Base Price | Sq Ft | Availability | Unit Details |
|---|---|---|---|---|
| 1715E | $5,177 | 1,054 | Now |
Plan 2BRR
Call for Rent
- 2 Beds
- 1.5 Bath
- 1,094 Sq Ft
- $500 deposit
3 Bedrooms
Plan 3A
$4,535
- 3 Beds
- 1 Bath
- 1,064 Sq Ft
- $500 deposit
Plan 3B
$4,700 - $4,765
- 3 Beds
- 1.5 Bath
- 1,094 Sq Ft
- $500 deposit
| Unit | Base Price | Sq Ft | Availability | Unit Details |
|---|---|---|---|---|
| 1687F | $4,765 | 1,094 | Now | |
| 1687B | $4,700 | 1,094 | Oct 7 |
Plan 3ARR
Call for Rent
- 3 Beds
- 1 Bath
- 1,064 Sq Ft
- $500 deposit
Plan 3BRR
Call for Rent
- 3 Beds
- 1.5 Bath
- 1,094 Sq Ft
- $500 deposit
Fees and Policies
The fees below are based on community-supplied data and may exclude additional fees and utilities. Use the Rent Estimate Calculator to determine your monthly and one-time costs based on your requirements.
Property Fee Disclaimer: Based on community-supplied data and independent market research. Subject to change without notice. May exclude fees for mandatory or optional services and usage-based utilities.
Community Details
Property Information
- Built in 1962
- 100 units/2 stories
Lease Options
- Month to month
- Short-term Lease
Community Amenities
Property Services
- 24 Hour Access
- Controlled Access
- Laundry Facilities
- Property Manager on Site
- Package Service
- Maintenance on site
- Public Transportation
Shared Community
- Clubhouse
Fitness & Recreation
- Fitness Center
- Pool
- Spa
- Walking/Biking Trails
Outdoor Features
- Waterfront
- Gated
- Grill
- Sundeck
Additional Amenities
- Access - Keyless Entry
- Community Garden
- Dual pane windows
- Floor - Second
- Gas Stove
- Keyless Entry System
- Laminate (Wood-Look)
- Location - End/Corner Unit
- Location Outside of Gated Community
- Multilevel units available
- Night Patrol
- Outdoor BBQ Area
- Patio/Bal - Large
- Pool View
- Premiere View*
- Renovation - 1 Bedroom
- Renovation - 2 Bedroom
- Renovation - 3 Bedroom
- View - Special
- Waterfront View
Apartment Features
Indoor Features
- Air Conditioning
- High Speed Internet Access
- Wi-Fi
Kitchen Features & Appliances
- Dishwasher
- Microwave
- Range
Model Details
- Views
- Double Pane Windows
- Balcony
- Patio
Additional Amenities
- Flooring - LVT Plank/Partial
- Lighting - Recessed
- Renovation - Heavy Turn - 2 br
Matterport 3D Tours
Map
- 1576 Marina Ct Unit A
- 1525 Day Ave Unit D
- 780 Sea Spray Ln Unit 206
- 1504 Day Ave Unit G
- 1531 Marina Ct Unit B
- 1536 Day Ave Unit F
- 748 Aries Ln
- 1664 Vista Del Sol
- 2425 S Norfolk St Unit 204
- 191 Waters Park Cir
- 60 Beach Park Blvd
- 185 Waters Park Cir
- 253 Waters Park Cir
- 1217 Shoreline Dr
- 815 Rigel Ln
- 1139 Shoreline Dr
- 3033 Los Prados St Unit 230
- 3049 Los Prados St Unit 223
- 3001 Los Prados St Unit 208
- 1019 Shoreline Dr
- 2717 S Norfolk St
- 1830 Gateway Dr
- 900 E Hillsdale Blvd
- 900 E Hillsdale Blvd Unit SI FL3-ID2117
- 950 E Hillsdale Blvd Unit SI FL3-ID2054
- 3055 La Selva St
- 766 Edgewater Blvd Unit GO FL3-ID2053
- 1101-1101 Park Place
- 1823 El Parque Ct Unit C
- 2201 Bridgepointe Pkwy Unit SI FL2-ID713
- 400 E Hillsdale Blvd
- 1987 Bridgepointe Pkwy
- 3204 Casa de Campo Way
- 804 19th Ave
- 3061 Neves Rd
- 3088 Baze Rd Unit SI FL2-ID1045097P
- 3088 Baze Rd Unit SI FL1-ID1280483P
- 3088 Baze Rd Unit SI FL1-ID1280473P
- 100 Grand Ln
- 1 Plaza View Ln
Ask me questions while you tour the home.