


NEW CONSTRUCTION
BUILDER INCENTIVES
Verified badge confirms data from builder
Estimated payment starting at $4,665/month
Total Views
2,958
4
Beds
3.5
Baths
3,283+
Sq Ft
$214+
Price per Sq Ft
Highlights
- New Construction
- Community Lake
- Freestanding Bathtub
- RV Garage
- Clubhouse
- Retreat
About This Floor Plan
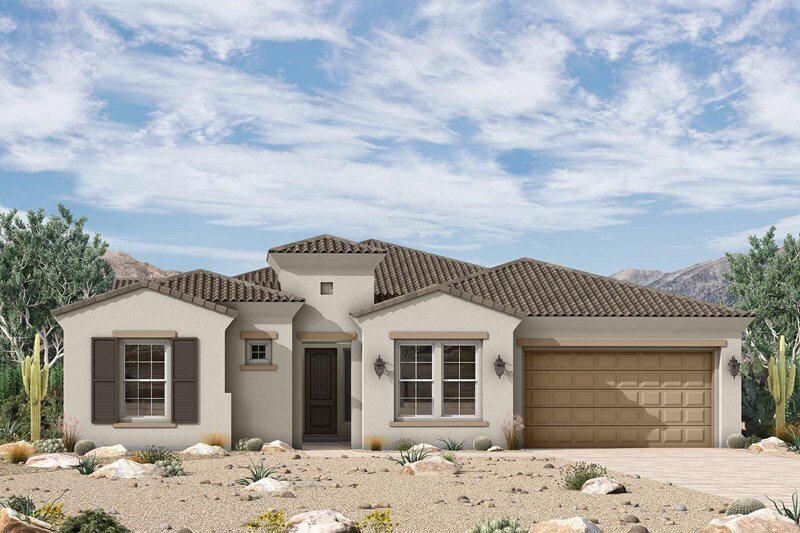
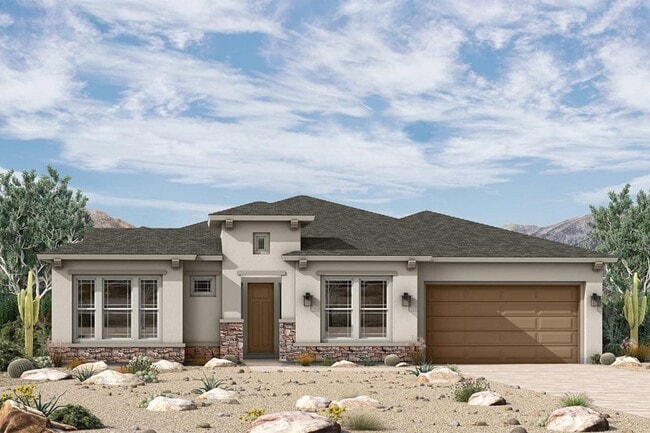
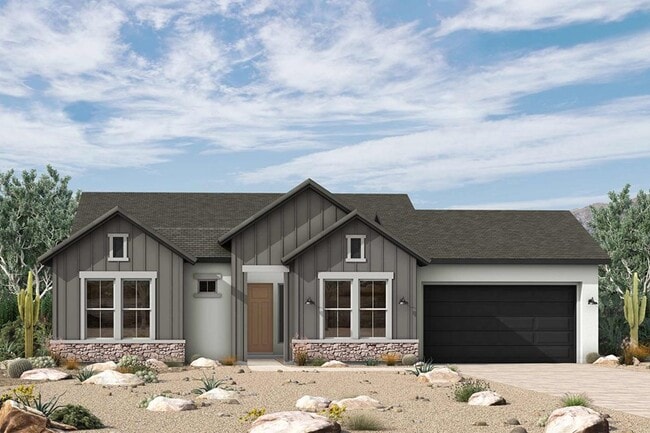
Welcome to the classic-meets-contemporary Cielo floor plan by David Weekley Homes in Soleo. Open sight lines and gentle sunlight allow your personal style to shine in the impressive family and dining spaces. A presentation island anchors the elegant kitchen to create a place equally suited to easy snacks and holiday feasts. The Owner’s Retreat provides a great place to begin and end each day with an Owner’s Bath and paired walk-in closets. A guest suite and two additional bedrooms help everyone find a space they can make uniquely their own. Craft your ideal home office, media lounge or reading haven in the study and TV room before heading out to enjoy the covered patio. Contact David Weekley Homes at Soleo Team to experience the difference our World-class Customer Service makes in building your new home in San Tan Valley, AZ.
Builder Incentives
Free Homebuying Seminar in Soleo. Offer valid September, 10, 2026 to October, 15, 2026.
Sales Office
Hours
| Monday - Tuesday | 10:00 AM - 6:00 PM |
| Wednesday | 1:00 PM - 6:00 PM |
| Thursday - Sunday | 10:00 AM - 6:00 PM |
Sales Team
Brenda Moyers
Deb Holzmeister
Office Address
2395 E Kalamata Dr
San Tan Valley, AZ 85140
Driving Directions
Home Details
Home Type
- Single Family
Lot Details
- Minimum 6,400 Sq Ft Lot
- Minimum 46 Ft Wide Lot
Parking
- 4 Car Attached Garage
- Front Facing Garage
- RV Garage
Home Design
- New Construction
Interior Spaces
- 3,283-3,293 Sq Ft Home
- 1-Story Property
- Family Room
- Living Room
- Dining Area
- Home Office
Kitchen
- Walk-In Pantry
- Dishwasher
- Kitchen Island
Bedrooms and Bathrooms
- 4 Bedrooms
- Retreat
- Walk-In Closet
- Dual Sinks
- Private Water Closet
- Freestanding Bathtub
- Bathtub with Shower
- Walk-in Shower
Laundry
- Laundry Room
- Washer and Dryer Hookup
Outdoor Features
- Courtyard
- Covered Patio or Porch
Community Details
Overview
- Community Lake
- Greenbelt
Amenities
- Community Fire Pit
- Clubhouse
Recreation
- Community Playground
- Lap or Exercise Community Pool
- Splash Pad
- Park
- Event Lawn
Community Map
Map
Other Plans in Soleo - Tamber
Plan History
| Date | Event | Price | List to Sale | Price per Sq Ft |
|---|---|---|---|---|
| 09/15/2026 09/15/26 | Price Changed | $701,990 | +0.7% | $214 / Sq Ft |
| 08/22/2026 08/22/26 | Price Changed | $696,990 | +0.4% | $212 / Sq Ft |
| 08/08/2026 08/08/26 | Price Changed | $693,990 | +0.4% | $211 / Sq Ft |
| 05/01/2026 05/01/26 | Price Changed | $690,990 | +0.7% | $210 / Sq Ft |
| 04/01/2026 04/01/26 | Price Changed | $685,990 | +0.7% | $209 / Sq Ft |
| 03/26/2026 03/26/26 | Price Changed | $680,990 | +0.7% | $207 / Sq Ft |
| 01/03/2026 01/03/26 | Price Changed | $675,990 | +0.4% | $206 / Sq Ft |
| 12/14/2025 12/14/25 | Price Changed | $672,990 | -6.9% | $205 / Sq Ft |
| 09/15/2025 09/15/25 | For Sale | $722,990 | -- | $220 / Sq Ft |
Source: David Weekley Homes
About the Builder
David Weekley Homes began in 1976 in Houston, Texas, and has grown into a major national builder. The company operates in over 19 markets across the United States. They offer new single-family homes, active adult communities, and custom home options. Their services emphasize energy efficiency and customer satisfaction. The company has delivered more than 125,000 homes since its founding and provides various floor plans and design choices. David Weekley Homes serves buyers through multiple regional divisions nationwide.
Frequently Asked Questions
How many homes are planned at Soleo - Tamber
How many floor plans are available at Soleo - Tamber?
How many move-in ready homes are available at Soleo - Tamber?
Nearby Homes
- 4214 E Hash Knife Draw Rd Unit U
- 4022 E Hash Knife Draw Rd
- 1035 E Combs Rd Unit 36443405
- 2975 E Barrel Race Rd
- 0 E Hashknife Draw Rd Unit Z
- 0 E Hashknife Draw Rd Unit Y
- 3782 E Weston Ln
- 0 E Weston Ln Unit A-1
- 4100 E Tom Ln Unit 1-D
- 5281 E Vista Grande
- 5828 E Shadow Ln Unit 322
- 34661 N Palm Dr Unit 321
- 5770 E Skyline Dr Unit 436
- 6194 E Skyline Dr Unit 107
- 40458 N Prince Ave Unit 109
- 0 E Hunt Hwy Unit 7017518
- 21868 E Stacey Rd
- 21838 E Diana Way Unit 168
- 31010 N Calabasas Ln
- 29849 N Gary Rd
- Soleo - Alston
- Soleo - Tamber
- Soleo - Meadow
- Soleo - Tavolo
- Soleo - Cactus
- Soleo
- Soleo - Artesa
- Soleo - Canyon
- Wales Ranch - Sabino
- Wales Ranch
- Wales Ranch - Tobiano
- Encanterra – A Trilogy Resort Community Espana Collection
- Encanterra – A Trilogy Resort Community Italia Collection
- Encanterra – A Trilogy Resort Community Francia Collection
- Encanterra – A Trilogy Resort Community Resort Collection
- Combs Ranch Discovery Collection
- Combs Ranch Landmark Collection
- Bella Vista Farms - Signature IV
- Combs Ranch Journey Collection
- Bella Vista Farms - Willows
Builder
Your Personal Tour Guide
Ask me questions while you tour the home.