


Verified badge confirms data from builder
Estimated payment starting at $12,333/month
Total Views
8,118
4
Beds
4.5
Baths
4,382
Sq Ft
$434
Price per Sq Ft
Highlights
- Fitness Center
- Yoga or Pilates Studio
- Built-In Refrigerator
- Tatum Ridge Elementary School Rated A-
- New Construction
- Clubhouse
About This Floor Plan
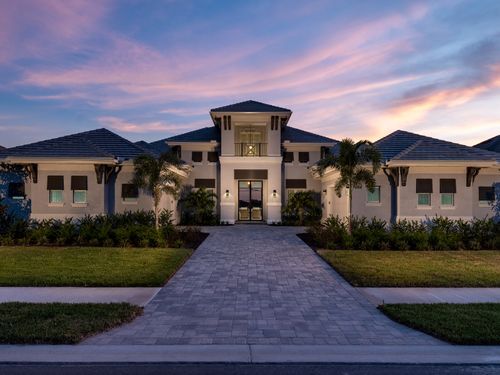
Four Bedroom (Opt. Bonus Room), Four Full and 1/2 Bath, Great Room, Dining Room, Study, Outdoor Living,Two 2-Car Garage
Sales Office
Hours
| Monday - Saturday | 9:00 AM - 5:00 PM |
| Sunday | 12:00 PM - 5:00 PM |
Sales Team
Victoria White, License #3347235
Office Address
8396 Seaglass Ct
Sarasota, FL 34202
Home Details
Home Type
- Single Family
Lot Details
- Minimum 100 Ft Wide Lot
Parking
- 4 Car Attached Garage
- Side Facing Garage
Home Design
- New Construction
Interior Spaces
- 4,382 Sq Ft Home
- 1-Story Property
- Tray Ceiling
- Mud Room
- Great Room
- Sitting Room
- Dining Room
- Open Floorplan
- Home Office
- Bonus Room
Kitchen
- Breakfast Area or Nook
- Eat-In Kitchen
- Breakfast Bar
- Walk-In Pantry
- Built-In Oven
- Cooktop
- Built-In Refrigerator
- Dishwasher
- Wine Refrigerator
- Self-Closing Drawers and Cabinet Doors
Bedrooms and Bathrooms
- 4 Bedrooms
- Walk-In Closet
- Powder Room
- Primary bathroom on main floor
- Split Vanities
- Dual Vanity Sinks in Primary Bathroom
- Private Water Closet
- Freestanding Bathtub
Laundry
- Laundry Room
- Laundry on main level
- Washer and Dryer Hookup
Outdoor Features
- Covered Patio or Porch
- Lanai
Utilities
- Central Heating and Cooling System
- Tankless Water Heater
- High Speed Internet
Community Details
Overview
- Property has a Home Owners Association
Amenities
- Community Barbecue Grill
- Picnic Area
- Shops
- Clubhouse
- Theater or Screening Room
Recreation
- Community Boardwalk
- Yoga or Pilates Studio
- Tennis Courts
- Community Basketball Court
- Pickleball Courts
- Sport Court
- Community Playground
- Fitness Center
- Locker Room
- Community Pool
- Park
- Dog Park
- Event Lawn
- Trails
Community Map
Map
Other Plans in Wild Blue at Waterside - Lapis
About the Builder
Stock Development is a family-owned, fully integrated real estate development company based in Naples, Florida. Founded in 2001 by K.C. Stock and Brian Stock, Stock Development specializes in luxury real estate development, construction, and management, delivering exceptional residential and commercial properties across Southwest Florida. The company has built over 6,000 homes and continues to play a key role in shaping the region’s real estate landscape.
With a reputation for quality, integrity, and customer-focused service, Stock Development has a diversified portfolio that spans across multiple sectors, including luxury single-family homes, custom estates, condominiums, rental apartments, and commercial developments. The company also provides comprehensive services through its subsidiaries, including mortgage financing, title and trust services, pool and spa construction, and interior design.
Frequently Asked Questions
How many homes are planned at Wild Blue at Waterside - Lapis
How many floor plans are available at Wild Blue at Waterside - Lapis?
Nearby Homes
- 10775 Rodeo Dr Unit Model
- 10775 Rodeo Dr Unit 1
- 10775 Rodeo Dr Unit tbd
- 18315 Briar Ridge Place
- 18341 Briar Ridge Place
- 3739 Caledonia Ln
- 9827 Royal Lytham Ave
- 6500 Richardson Rd
- 6480 Richardson Rd
- 2190 Lakewood Ranch Blvd
- 1941 E Leewynn Dr
- 24905 State Road 70 E
- 4468 Greenwood Stables Rd
- 519 Richardson Way
- 4612 Spire Run
- 0 Houle Ave Unit MFRA4675837
- 24005 83rd Ave E
- 0 Houle Lot 7 Ave Unit MFRA4681334
- 5505 Tara Professional Way
- 4497 Little John Trail
- Wild Blue at Waterside - Indigo
- Wild Blue at Waterside - Cobalt
- Wild Blue at Waterside
- Wild Blue at Waterside - Wild Blue
- Wild Blue at Waterside - Azure
- Wild Blue at Waterside - Lapis
- Wild Blue at Waterside - Sapphire
- Wild Blue at Waterside - One Acre
- Bungalow Walk at Lakewood Ranch
- Shellstone at Waterside - Casting Series
- Shellstone at Waterside - Luxury Villas
- Shellstone at Waterside - Catamaran Series
- Shellstone at Waterside - Clipper Series
- Emerald Landing at Waterside at Lakewood Ranch - Cottage Series
- Emerald Landing at Waterside at Lakewood Ranch - Towns
- Emerald Landing at Waterside at Lakewood Ranch - City Homes
- The Isles at Lakewood Ranch - Sanibel Collection
- The Isles at Lakewood Ranch - Captiva Collection
- Windward at Lakewood Ranch - Celebration
- Windward at Lakewood Ranch - Coastal
Builder
Your Personal Tour Guide
Ask me questions while you tour the home.