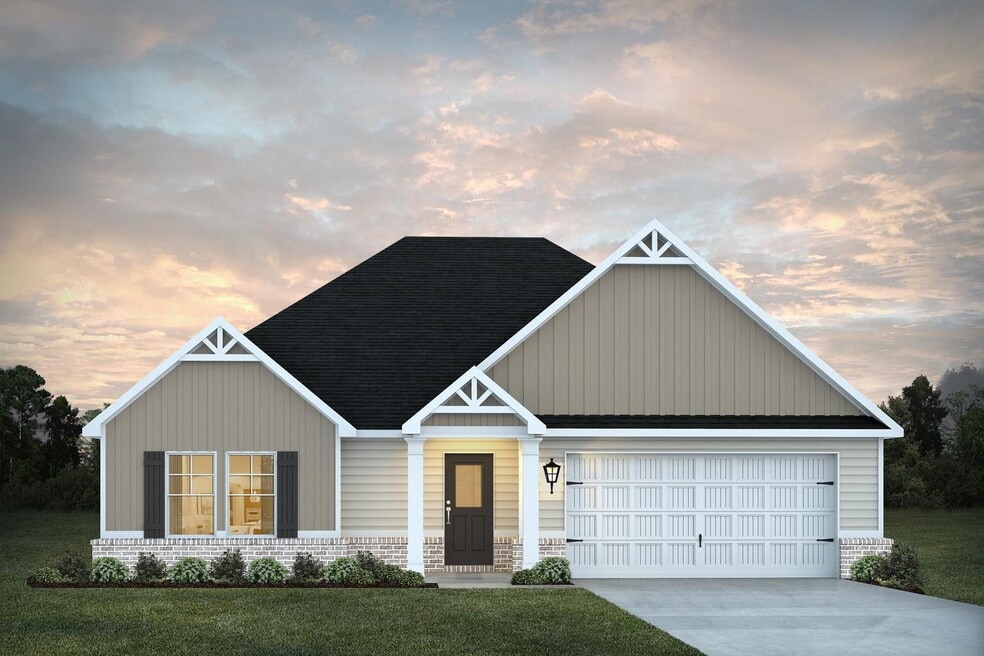
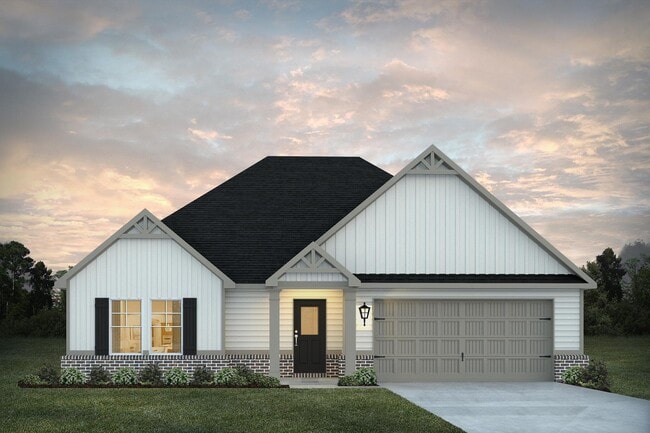
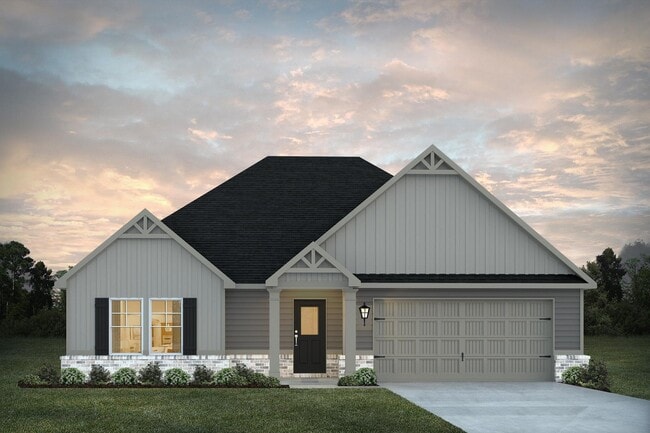
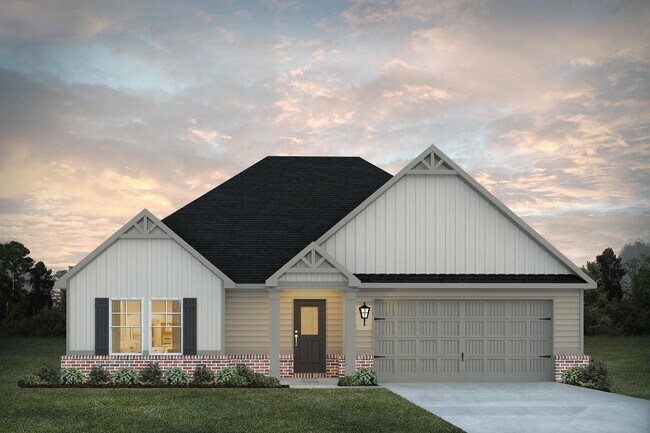
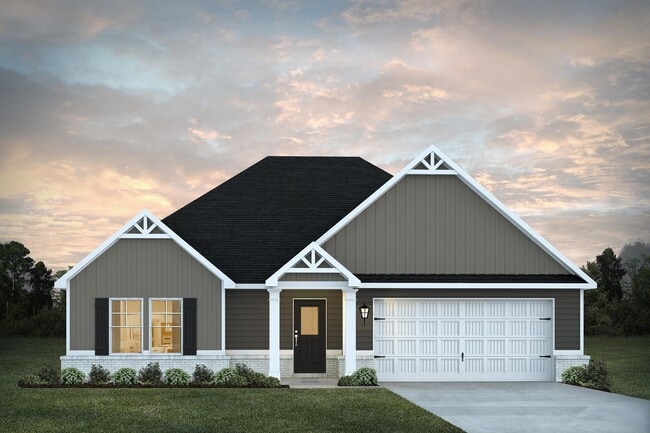
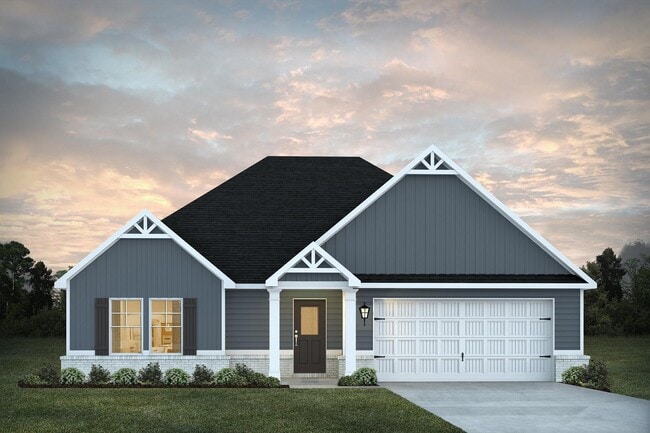
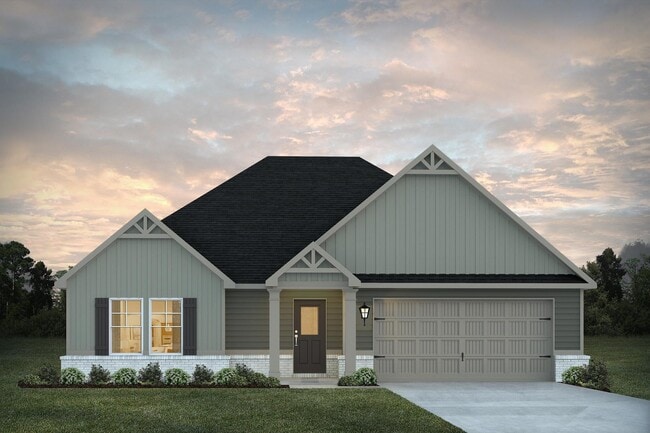
Section Image

Clara Plan

NEW CONSTRUCTION BUILDER INCENTIVES
Verified Plan Verified badge confirms data from builder
Starting from $310,490 Jones Crossing Hogansville, GA 30230

Estimated payment starting at $2,067/month

Total Views 27,200
3 Beds
2 Baths
1,750 Sq Ft
$177 Price per Sq Ft

Highlights

  • New Construction
  • Mud Room
  • Walk-In Pantry
  • Primary Bedroom Suite
  • Covered Patio or Porch
  • 2 Car Attached Garage

About This Floor Plan

You’ll love the inviting design the Clara plan offers. This thoughtfully designed ranch style plan offers everything you need, all on one level! The kitchen provides abundant counter and cabinet space, plus a walk-in pantry. Ready to unwind? Easily retreat to one of the two bedrooms or the main level owner’s suite. Bonus Alert: covered patio included!

Builder Incentives

Sales Office

Hours

Monday - Thursday 10:00 AM - 6:00 PM
Friday 12:00 PM - 6:00 PM
Saturday 10:00 AM - 6:00 PM
Sunday 12:00 PM - 6:00 PM

Office Address

201 Friesian Way
Hogansville, GA 30230
Driving Directions

Home Details

Home Type

  • Single Family

Lot Details

  • Minimum 6,970 Sq Ft Lot
  • Minimum 60 Ft Wide Lot

HOA Fees

  • $50 Monthly HOA Fees

Parking

  • 2 Car Attached Garage
  • Front Facing Garage

Home Design

  • New Construction

Interior Spaces

  • 1,750 Sq Ft Home
  • 1-Story Property
  • Mud Room
  • Open Floorplan
  • Dining Area

Kitchen

  • Breakfast Bar
  • Walk-In Pantry

Bedrooms and Bathrooms

  • 3 Bedrooms
  • Primary Bedroom Suite
  • Walk-In Closet
  • Jack-and-Jill Bathroom
  • 2 Full Bathrooms
  • Primary bathroom on main floor
  • Double Vanity
  • Private Water Closet
  • Bathtub with Shower
  • Walk-in Shower

Laundry

  • Laundry Room
  • Laundry on main level
  • Washer and Dryer Hookup

Utilities

  • Air Conditioning
  • Heating Available

Additional Features

  • No Interior Steps
  • Covered Patio or Porch

Community Details

Recreation

  • Community Playground

Home Details

Home Type

Single Family

Lot Details

6,970 Sq Ft Lot

HOA Fees

$50 per month

Parking

2

Listing Details

  • Bathtub with Shower: Bathtub with Shower
  • Bathtub: Bathtub
  • Property Sub Type: Single Family Residence
  • Property Type: Residential Plan
  • Community Features: Community Playground
  • Lot Features: Yard
  • Standard Status: Active
  • Subdivision Name: Jones Crossing
  • Directions: Take I-85 to Exit 28 for GA-54/Hogansville.At the end of the exit ramp, follow signs for GA-54 toward Hogansville.Continue on GA-54 (East Main Street) for about 1.5 miles.Turn onto the entrance road for the Jones Crossing community.
  • Accessibility Features: No Interior Steps
  • Heating: Heating Available
  • Interior Amenities: Jack-and-Jill Bathroom, Primary bathroom on main floor, Double Vanity, Private Water Closet, Walk-in Shower, Walk-In Closet, Main Floor Bedroom, Main Floor Primary Bedroom, Primary Bedroom Suite, Walk-In Pantry, Breakfast Bar, Combination Kitchen and Dining Room, Dining Area, Family and Dining Combination, Open Floor Plan
  • Is New Construction?: Yes
  • Room Types: Family Room
  • PlanType: SingleFamily
  • Land Value Excluded: No
  • Bathrooms Full Min: 2
  • Bathrooms Full Max: 2
  • Bedrooms Min: 3
  • Bedrooms Max: 3
  • Living Area Min: 1750.000
  • Living Area Max: 1750.000
  • Community Description: Jones Crossing by Dream Finders Homes offers beautiful new-construction homes in the charming small town of Hogansville, Georgia, perfect for those looking to enjoy a relaxed lifestyle without sacrificing modern comfort and convenience. Featuring thoughtfully designed open-concept floorplans, these homes offer spacious layouts ideal for both everyday living and entertaining. Homebuyers can choose from a variety of unique interior and exterior color selections that allow each home to reflect personal style and character. Inside, homes at Jones Crossing are designed with upscale finishes and modern features throughout, including elegant LED mirrors, stylish electric fireplaces, smart ceiling fans, designer kitchens with oversized islands, and luxurious owner’s suites that create a true retreat. Many homes also feature covered Game Day porches, providing the perfect outdoor space for hosting family gatherings, relaxing with friends, or enjoying football season year-round. Spacious bedrooms, flexible living areas, and abundant natural light make these homes both functional and inviting for families of all sizes. Conveniently located near Interstate 85, Jones Crossing provides easy access to local dining, parks, and Hogansville’s vibrant Main Street, known for its charming coffee shops, local restaurants, and unique boutiques. Residents are also just a short drive from Hartsfield-Jackson Atlanta International Airport, West Point Lake, and family destinations like Great Wolf Lodge, making weekend getaways and travel simple and convenient. The community itself offers sidewalks, playground areas, and a welcoming neighborhood atmosphere while being close to beloved local events such as the annual Hummingbird Festival. Combining luxury features, spacious modern homes, a prime location, and small-town Southern charm, Jones Crossing is a community you’ll truly love to call home.
  • Special Features: 8194

Interior Features

  • Full Bathrooms: 2
  • Total Bedrooms: 3
  • Stories: 1

Exterior Features

  • Builder Name: Dream Finders Homes - Atlanta Division
  • Patio And Porch Features: Covered Patio or Porch, Front Porch, Patio, Porch

Garage/Parking

  • Garage Spaces: 2
  • Parking Features: Direct Access Garage, Garage, Attached Garage
  • Garage Entry: Front

Utilities

  • Laundry Features: Laundry located on main level, Laundry Room, Mud Room, Washer And Dryer Hookup
  • Cooling: Air Conditioning

Condo/Co-op/Association

  • HOA: True
  • Homeowner Association Monthly Fee: 50.000

Lot Info

  • Lot Size Acres: 0.160000
  • Lot Size Sq Ft: 6969.600000
  • Lot Size Width: 60.000

Map

Other Plans in Jones Crossing

  • Carter Plan

    Carter Plan

    Starting at $292,990

    • 3 Beds
    • 2 Baths
    • 1,450 Sq Ft
    • 1 Story
    • 2 Car Garages
    Carter Plan
    Section Image
  • Burton Plan

    Burton Plan

    Starting at $298,490

    • 3 Beds
    • 2 Baths
    • 1,650 Sq Ft
    • 1 Story
    • 2 Car Garages
    Burton Plan
    Section Image
  • Nelson Plan

    Nelson Plan

    Starting at $311,990

    • 3 Beds
    • 2.5 Baths
    • 1,700 Sq Ft
    • 2 Stories
    • 2 Car Garages
    Nelson Plan
    Section Image
  • Sierra Plan

    Sierra Plan

    Starting at $322,990

    • 4 Beds
    • 2.5 Baths
    • 1,900 Sq Ft
    • 2 Stories
    • 2 Car Garages
    Sierra Plan
    Section Image
  • Jodeco Box Bay Plan

    Jodeco Box Bay Plan

    Starting at $329,490

    • 4 - 5 Beds
    • 3 Baths
    • 2,300 Sq Ft
    • 2 Stories
    • 2 Car Garages
    Jodeco Box Bay Plan
    Section Image
  • Tucker Plan

    Tucker Plan

    Starting at $328,490

    • 4 Beds
    • 2.5 Baths
    • 2,300 Sq Ft
    • 2 Stories
    • 2 Car Garages
    Tucker Plan
    Section Image

About the Builder

Dream Finders Homes began in 2008 as a Florida homebuilder and has grown into a national residential construction business. The company focuses on building single-family homes and offers new-home communities, luxury custom homes, and 55+ living options. Dream Finders Homes serves buyers across multiple U.S. growth markets, including Florida, Texas, North Carolina, South Carolina, Georgia, Colorado, Virginia, Maryland, Tennessee, and Arizona. The business centers on new construction, design choices, and homebuyer personalization within the broader housing market.
Section Image

Frequently Asked Questions

How many homes are planned at Jones Crossing

What are the HOA fees at Jones Crossing?

How many floor plans are available at Jones Crossing?

How many move-in ready homes are available at Jones Crossing?

Your Personal Tour Guide

Ask me questions while you tour the home.