

Move-In Specials
Tour & Apply Within 48 Hours to Receive $500 Look & Lease Bonus
About Clarkson Commons
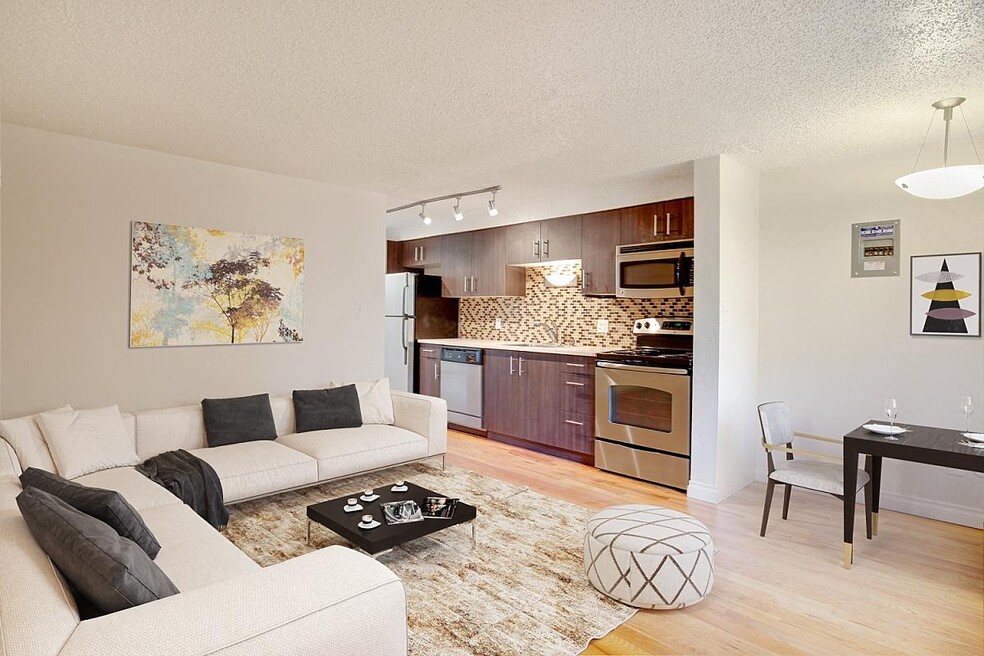
It's a crisp Denver evening, and you're sitting fireside in the courtyard of Clarkson Commons. Softly lit with the smell of fresh pines in the air, it feels more like you're camping in the back-country, than sitting in the heart of Capitol Hill. This brand new, fully renovated building combines modern interiors with a rustic courtyard oasis. The modern kitchens feature colorful back-splashes, stainless steel appliances, and hardwood floors. 2022-BFN-0022497

Pricing and Floor Plans
The total monthly price shown includes only the required fees. Additional fees may still apply to your rent. Use the rental calculator to estimate all potential associated costs.
Studio
Studio-Upgraded
- Studio
- 1 Bath
- 295 Sq Ft
| Unit | Total Price | Sq Ft | Availability | Unit Details |
|---|---|---|---|---|
| 101 | $1,283 | 300 | Aug 7 |
1 Bedroom
1 Bedroom-Upgraded
- 1 Bed
- 1 Bath
- 480 Sq Ft
| Unit | Total Price | Sq Ft | Availability | Unit Details |
|---|---|---|---|---|
| 204 | $1,233 | 455 | Now | |
| 305 | $1,313 | 480 | Aug 4 |
Fees and Policies
The fees below are based on community-supplied data and may exclude additional fees and utilities. Use the Rent Estimate Calculator to determine your monthly and one-time costs based on your requirements.
Property Fee Disclaimer: Based on community-supplied data and independent market research. Subject to change without notice. May exclude fees for mandatory or optional services and usage-based utilities.
Community Details
Property Information
- Built in 1967
- 23 units/3 stories
Community Amenities
Property Services
- Laundry Facilities
Fitness & Recreation
- Bicycle Storage
Outdoor Features
- Courtyard
- Grill
Additional Amenities
- A/C
- Air Conditioner
- Cat-Friendly
- Controlled Entry
- Courtyard with Outdoor Seating and Grill
- Dark Modern Cabinets with Modern Hardware
- Exterior Bike Storage
- On-Site Laundry
- Reserved Parking**
- Smoke-Free Building
- Stainless-Steel Appliances
Apartment Features
Indoor Features
- Air Conditioning
- Cable Ready
- High Speed Internet Access
- Smoke Free
Kitchen Features & Appliances
- Dishwasher
- Disposal
- Microwave
- Kitchen
- Refrigerator
- Stainless Steel Appliances
- Quartz Countertops
Model Details
- Hardwood Floors
Map
- 1194 S Washington St
- 1313 S Clarkson St Unit 303
- 1313 S Clarkson St Unit 208
- 1208 S Pennsylvania St
- 1286 S Pennsylvania St
- 1143 S Corona St
- 514 E Louisiana Ave
- 1209 S Pennsylvania St
- 1359 S Corona St
- 1432 S Clarkson St
- 1144 S Logan St
- 1426 S Pearl St
- 1435 S Ogden St
- 1003 S Emerson St
- 1331 S Logan St
- 1400 S Logan St
- 1476 S Ogden St
- 1035 S Pennsylvania St
- 1004 S Pennsylvania St
- 1510 S Clarkson St
- 1142 S Washington St
- 1304 S Pearl St Unit 2
- 1302 S Pearl St Unit 1
- 1219 S Corona St Unit Carriage House
- 1248 S Pennsylvania St
- 1190 S Pennsylvania St
- 1094 S Ogden St
- 1420 S Washington St
- 1156 S Downing St
- 1013 S Washington St Unit 1015
- 1017 S Pearl St
- 1330 S Grant St Unit Attic
- 1330 S Grant St Unit Basement Unit
- 969 S Pearl St Unit 103
- 1178 S Sherman St
- 1381 S Grant St
- 1326 S Sherman St Unit 1
- 990 S Logan St
- 1195 S Sherman St
- 201 E Mississippi Ave
Ask me questions while you tour the home.